
Cookie Notice
We use cookies to give you the best possible experience on our website.
By continuing to browse, you agree to our website’s use of cookies. To learn more click here.
The Real Estate Success Instrument
Attentive, skilled and experiences brokers
I want to sell → I want to buy →
Compas immobilier
Real estate broker
Cellular :
Office : 514-727-2001
Fax :
239, Rue du St-Sacrement,
apt. 103,
Montréal (Ville-Marie)
Centris No. 17863686

7 Room(s)

3 Bedroom(s)

2 Bathroom(s)

132.20 m²
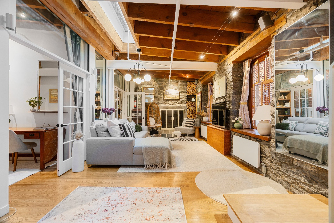
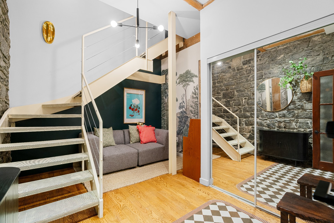
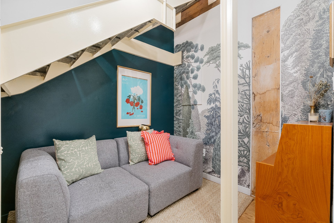
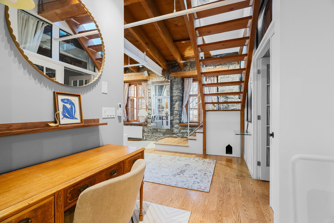
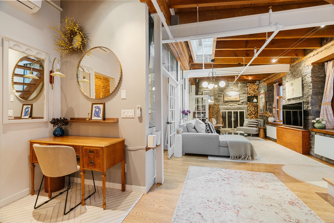
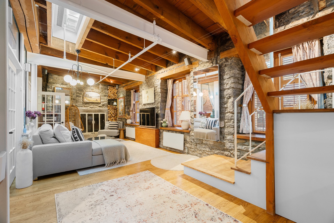
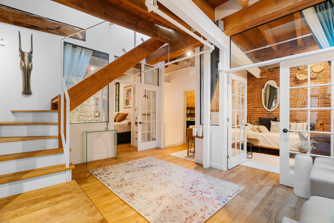
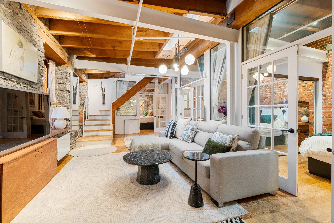
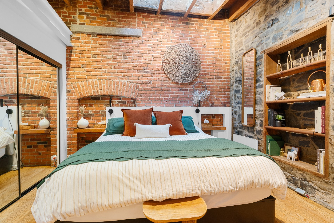
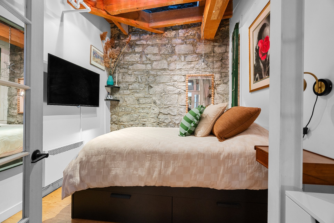
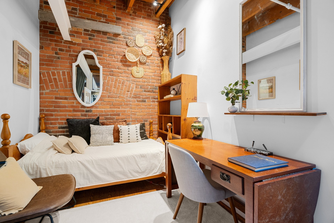
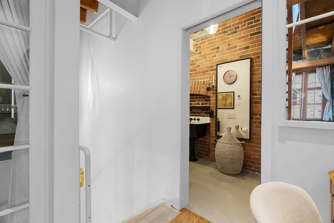
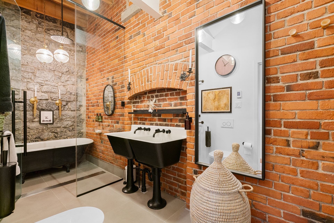
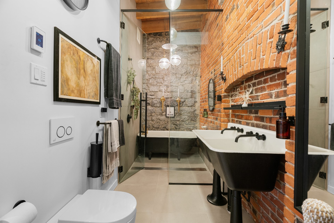
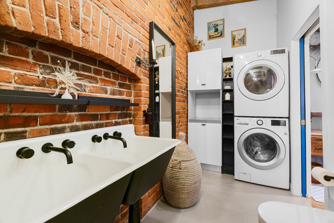
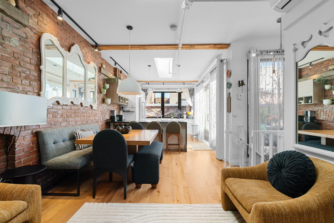
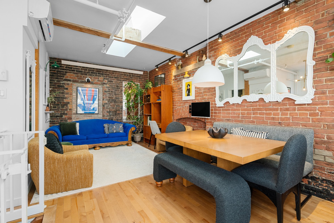
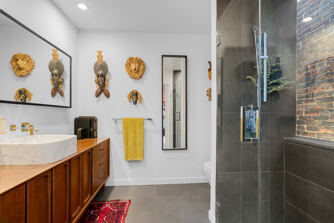
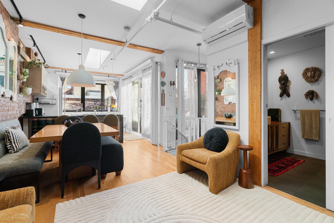
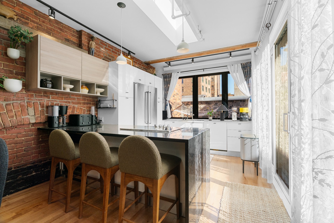
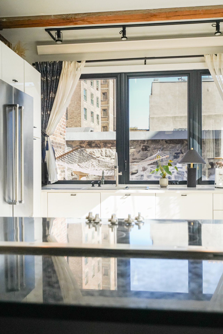
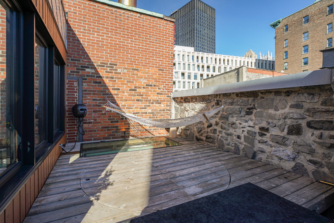
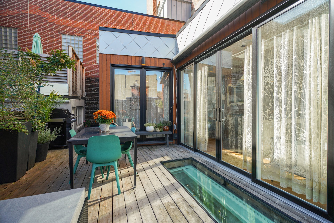
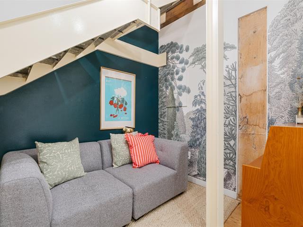
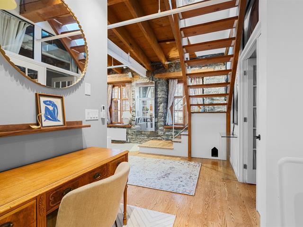
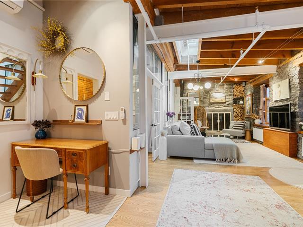
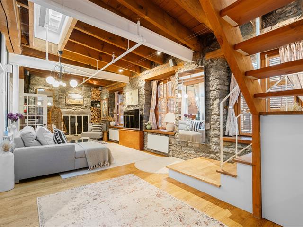
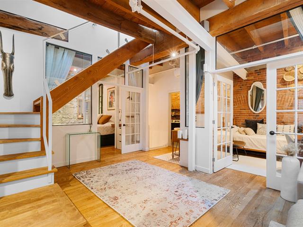
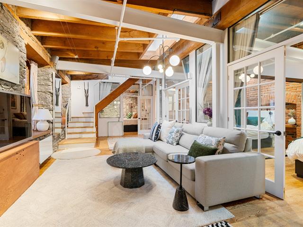
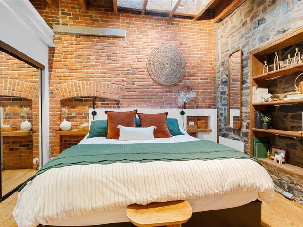
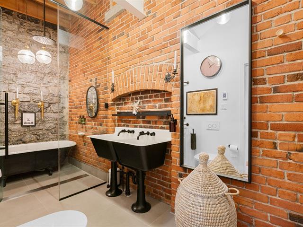
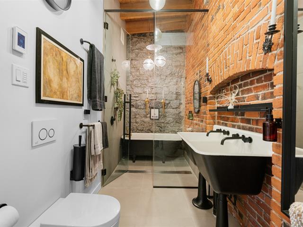
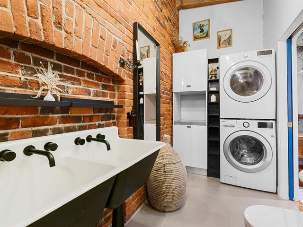
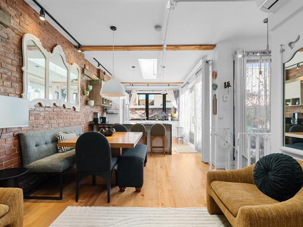
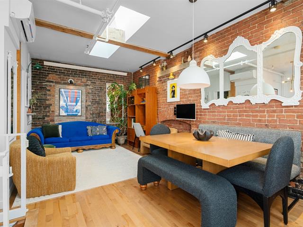
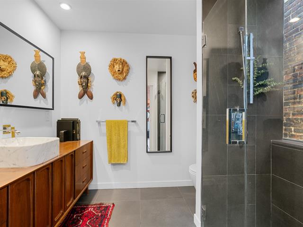
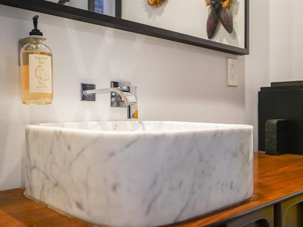
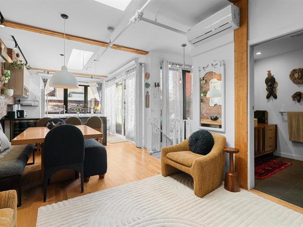
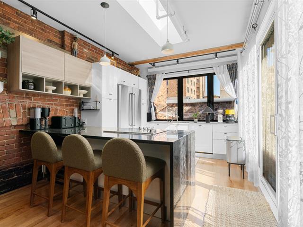
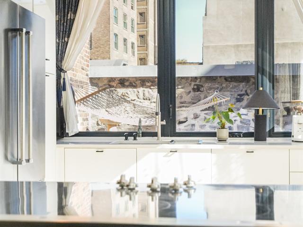
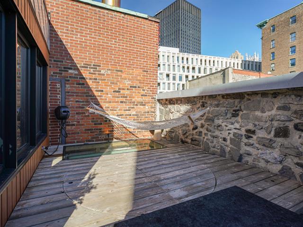
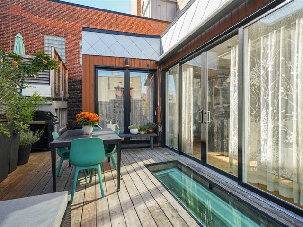
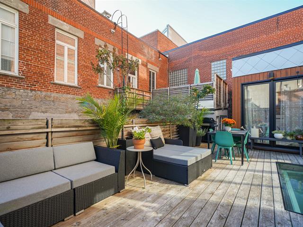
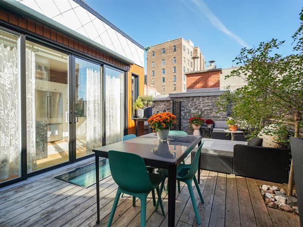
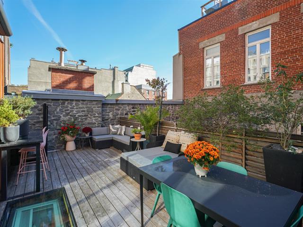
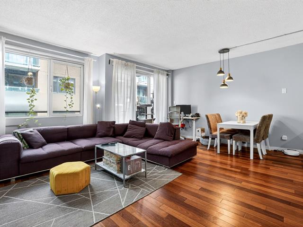
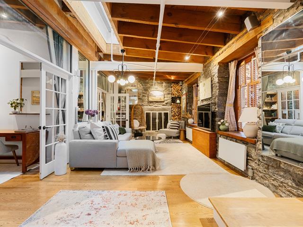
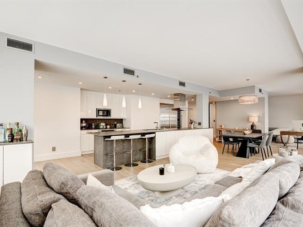
Spread across three levels, this fully furnished property blends nearly two centuries of history with contemporary comfort. Stone walls, exposed beams, abundant natural light, three bedrooms, including one set up as a home office, two bathrooms, European-style kitchen, two living areas, and a private terrace. Tucked away from the street behind an interior courtyard, it offers rare tranquility. Indoor parking available. Walking distance to Old Montréal, Downtown, Griffintown, Chinatown, the métro, grocery stores, cafés, restaurants, and bike paths.
Room(s) : 7 | Bedroom(s) : 3 | Bathroom(s) : 2 | Powder room(s) : 0
Fully furnished and equipped. Parking available ($400 additional per month).
Electricity, heating, hot water, cable TV and internet
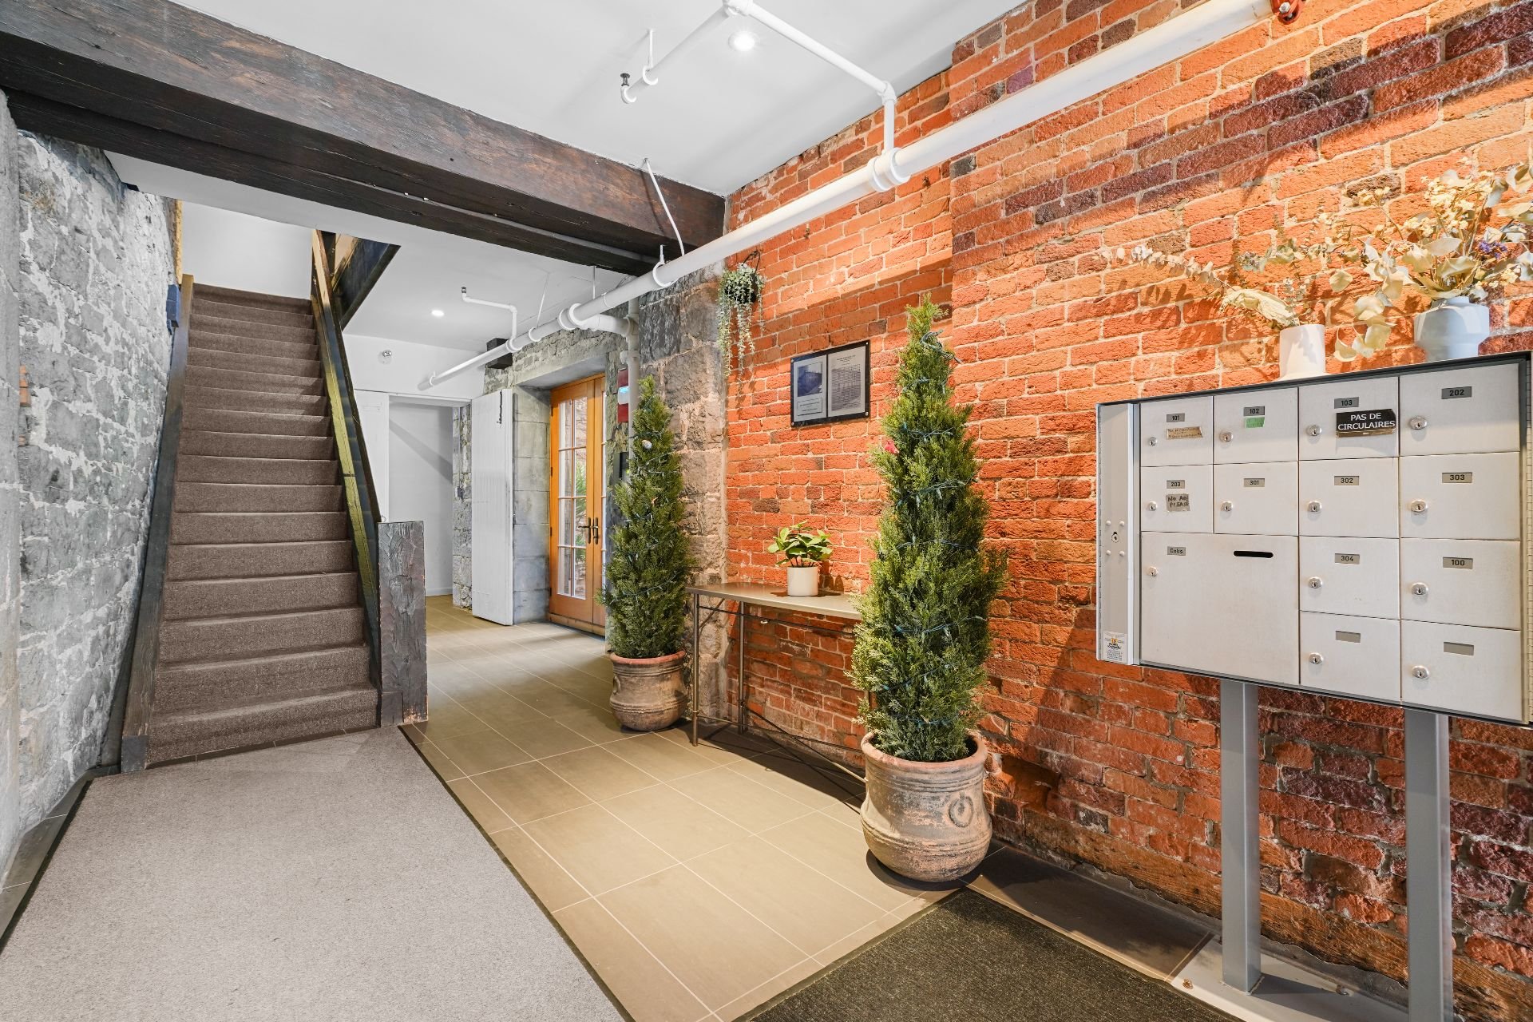
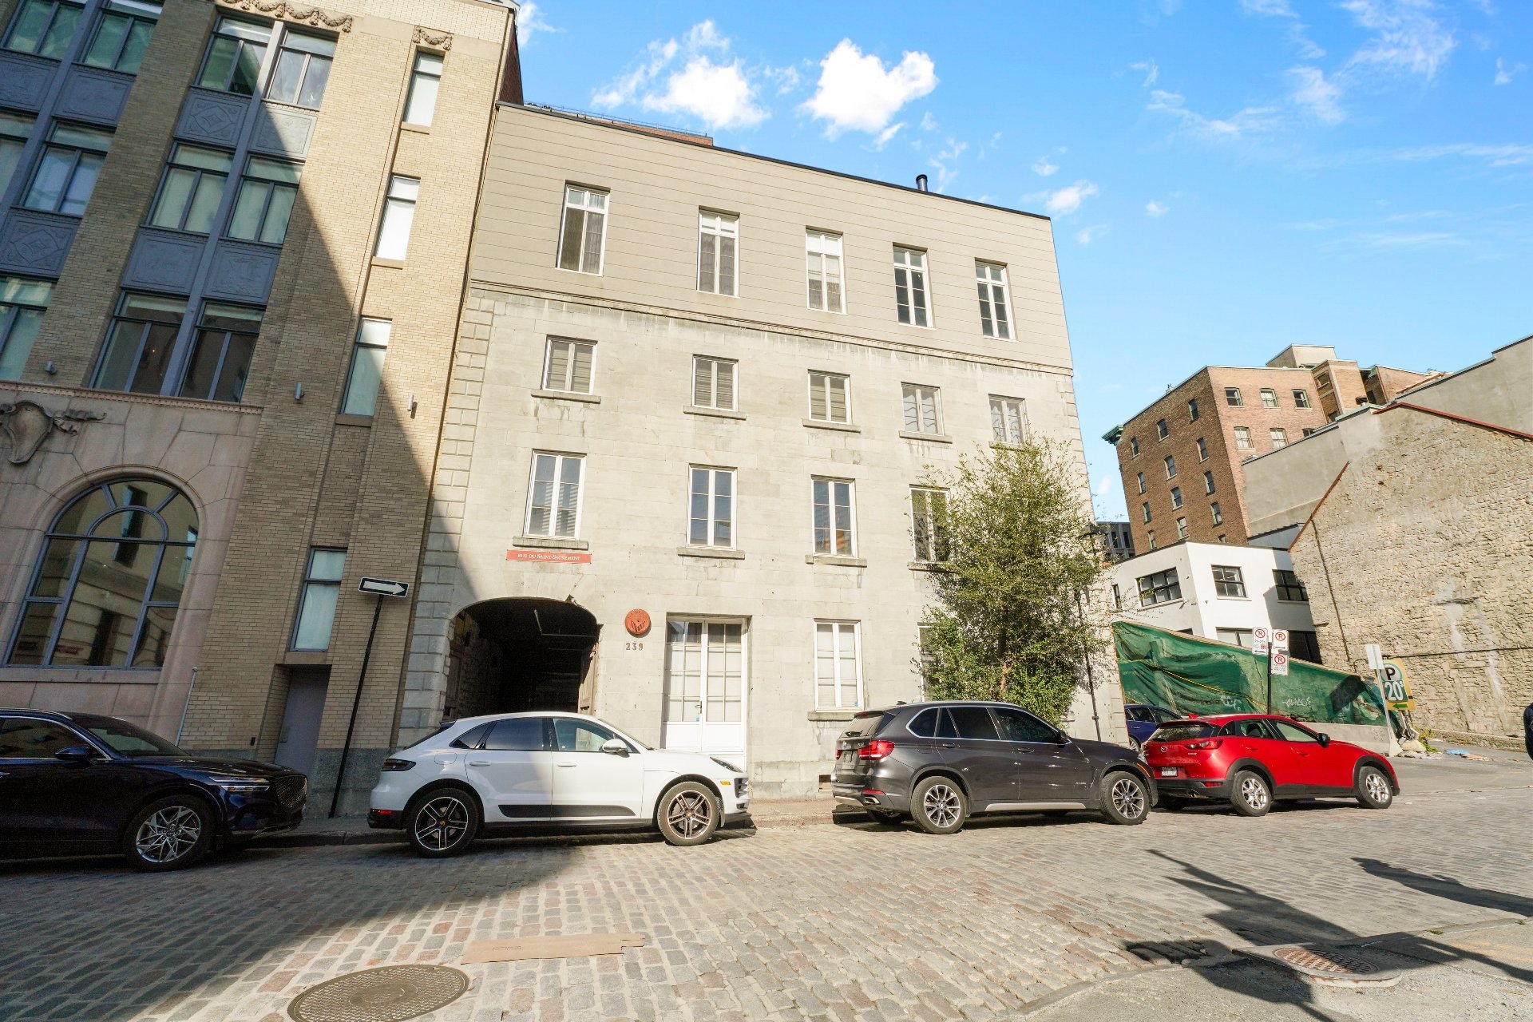
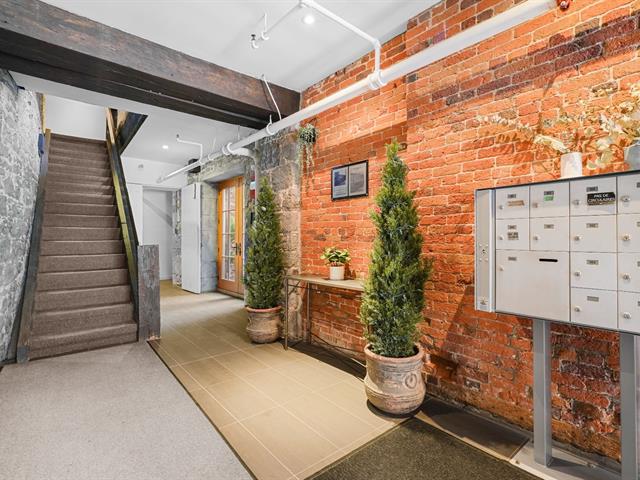
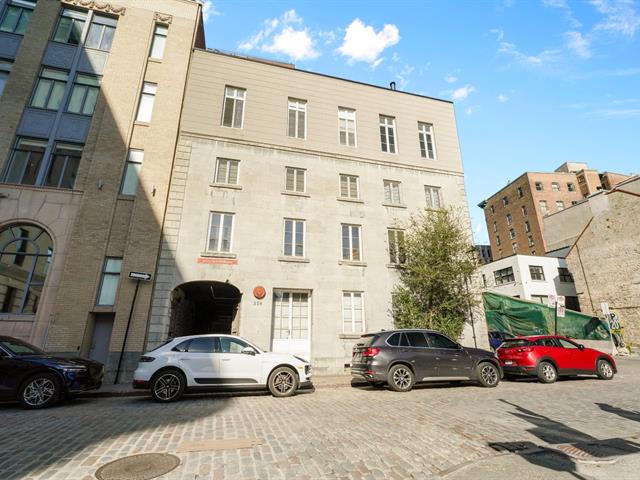
Built in 1834, the Walter-Benny Building is part of Old Montréal's architectural heritage. Completely renovated in 2020, this property preserves all the character of its historic past while offering the comfort and am...
Built in 1834, the Walter-Benny Building is part of Old Montréal's architectural heritage. Completely renovated in 2020, this property preserves all the character of its historic past while offering the comfort and amenities sought after today.
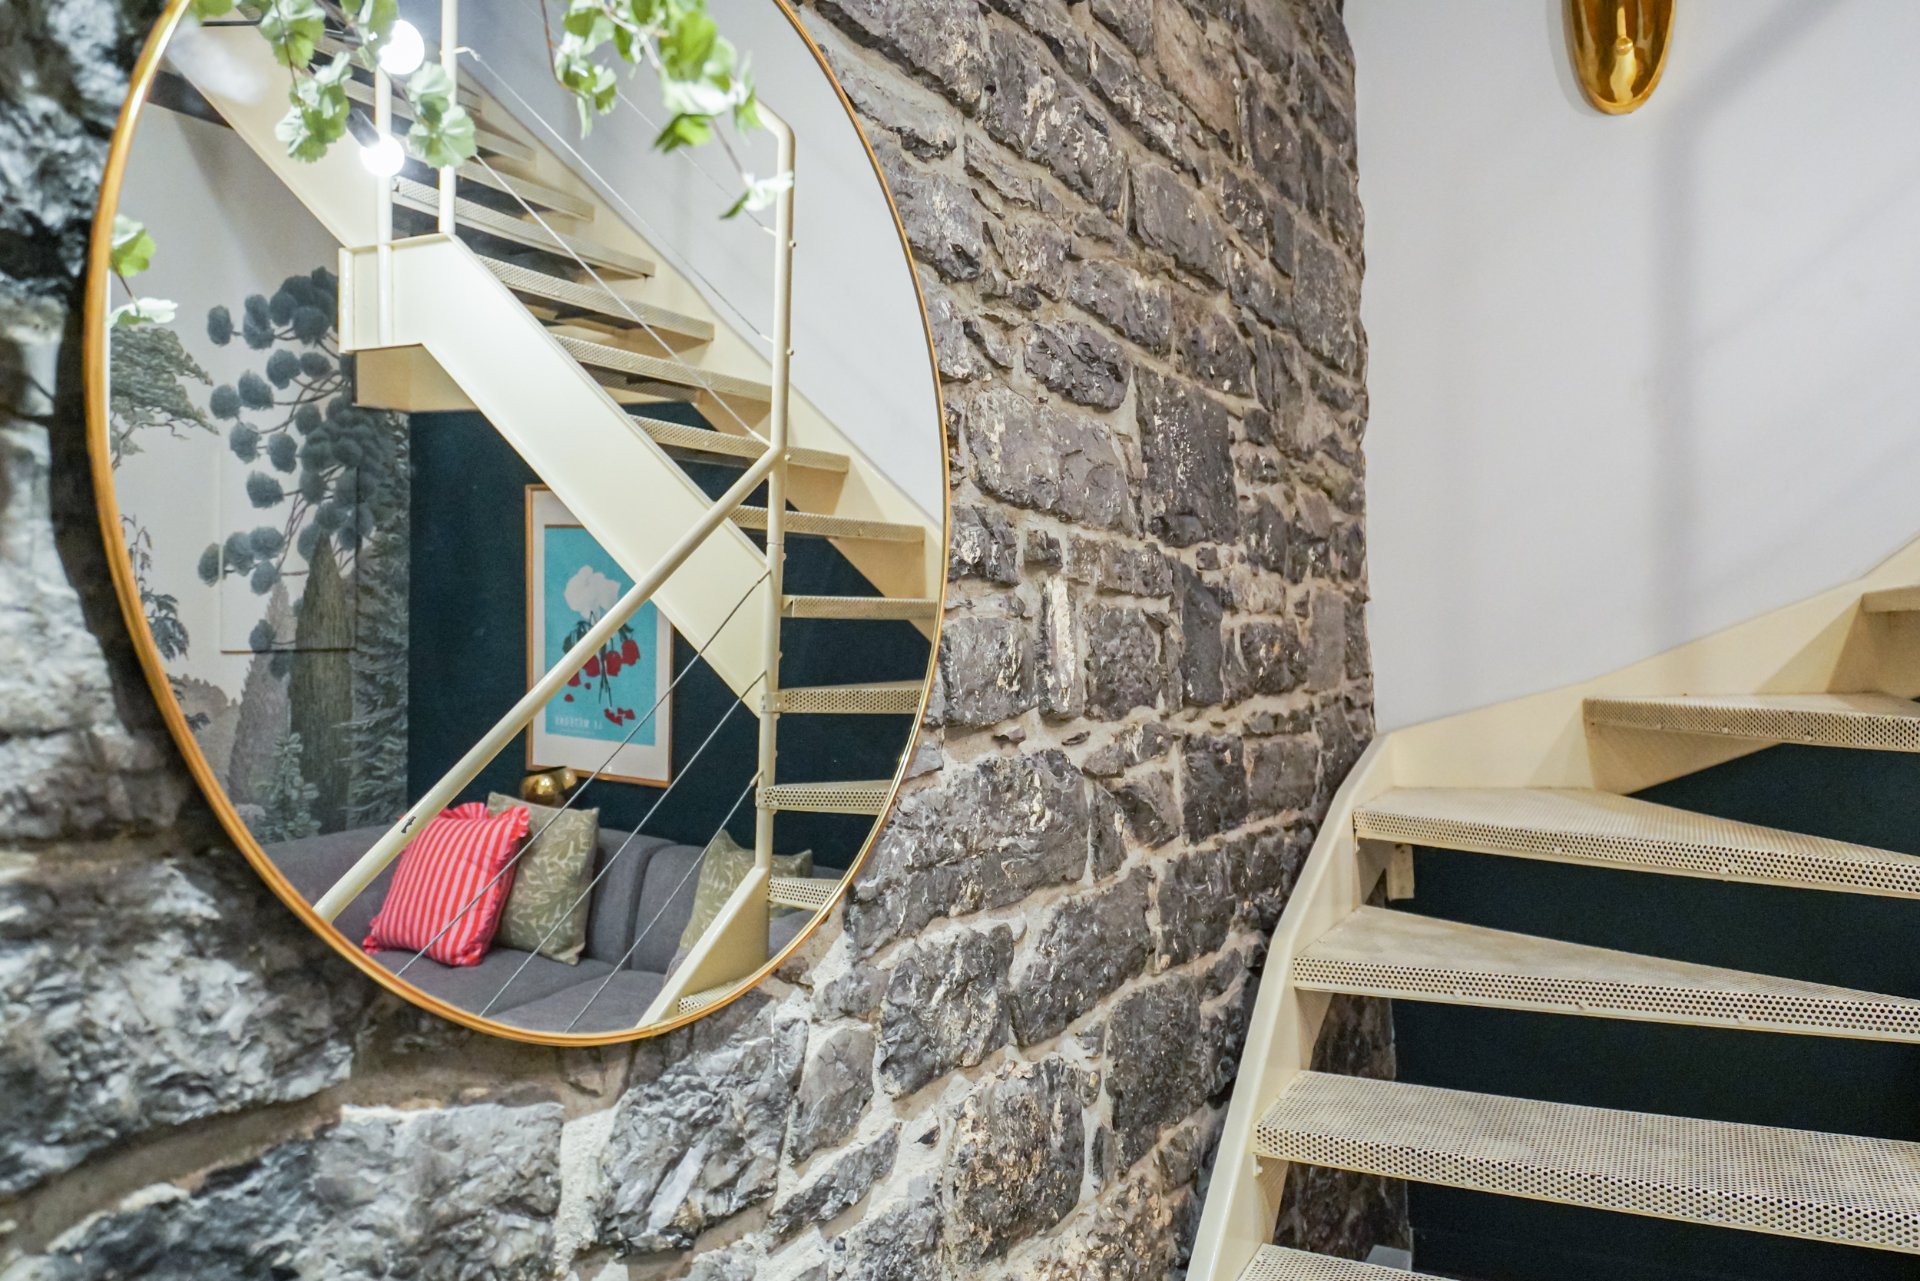
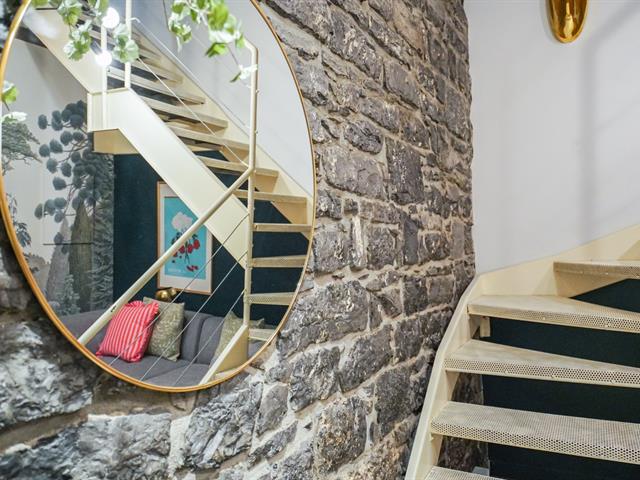
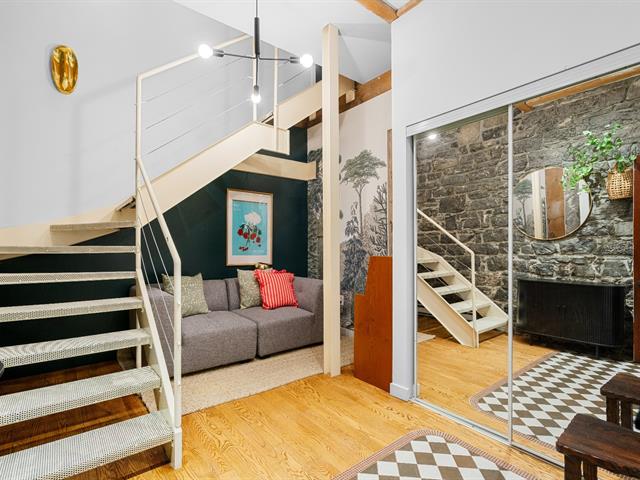
Spread across three levels, it offers the rare feeling of living in a house rather than an apartment. Its generous proportions, distinct living spaces, and natural flow between floors create a living environment that is both warm and functional.
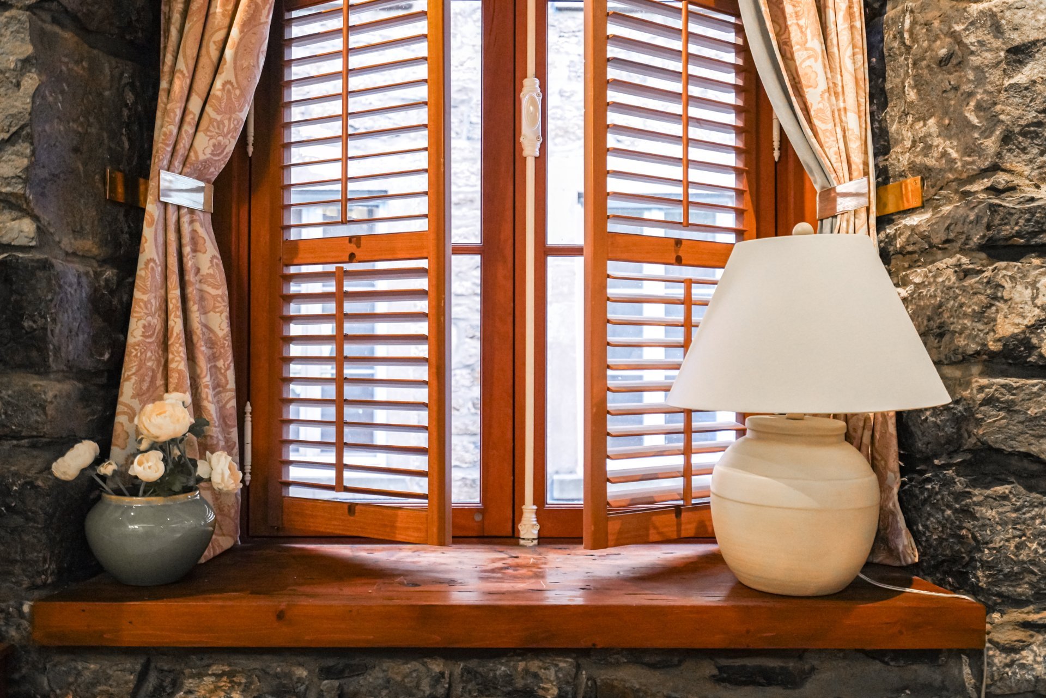
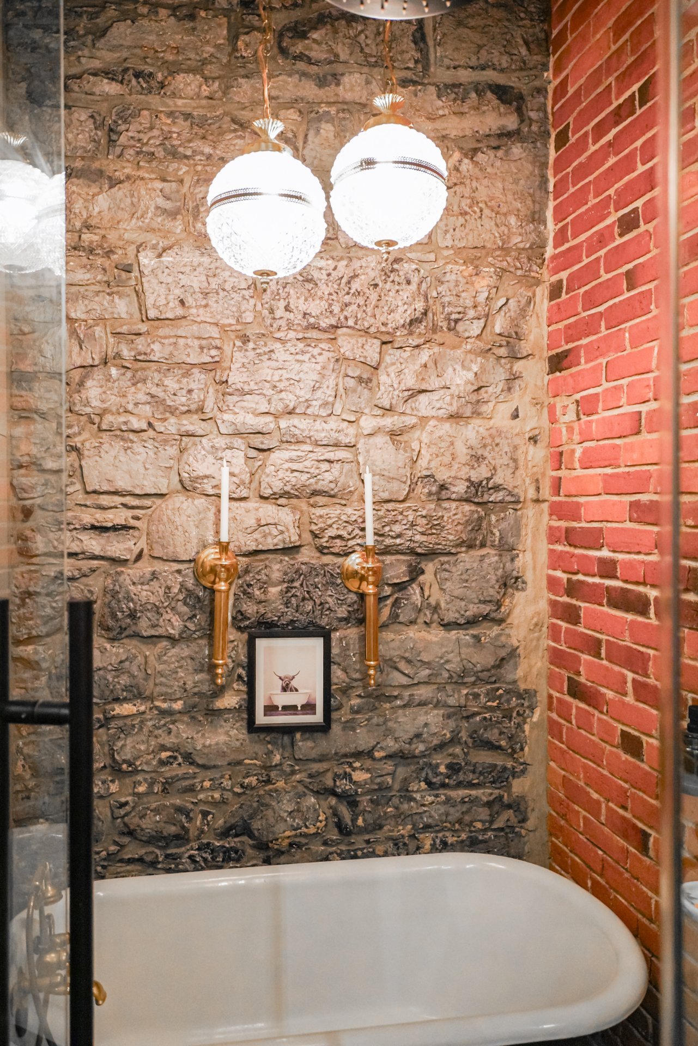
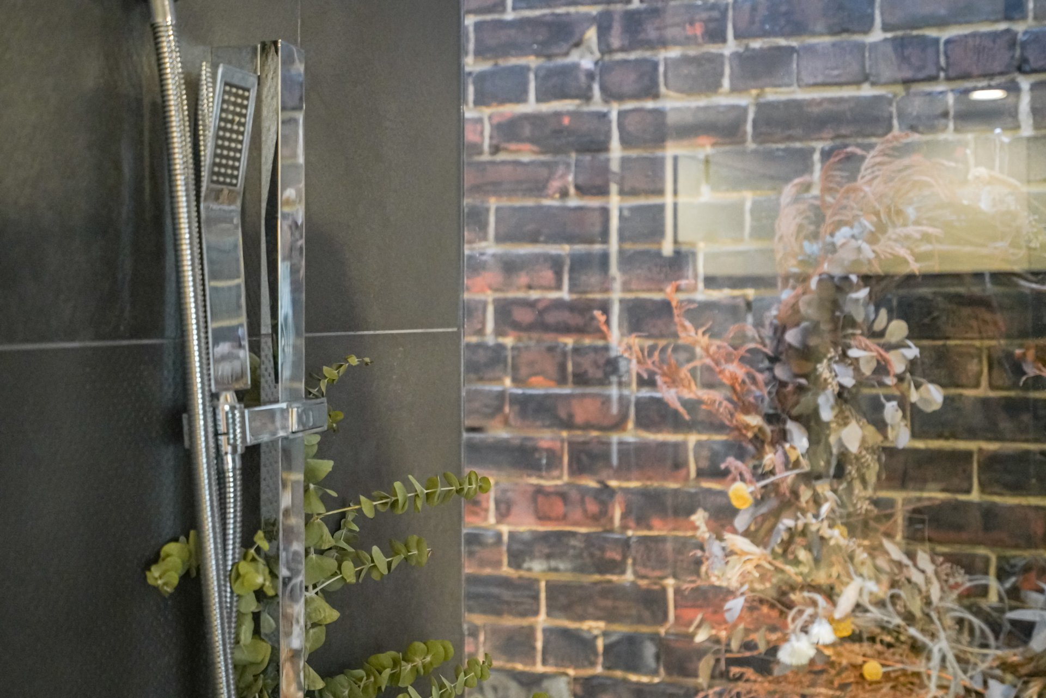
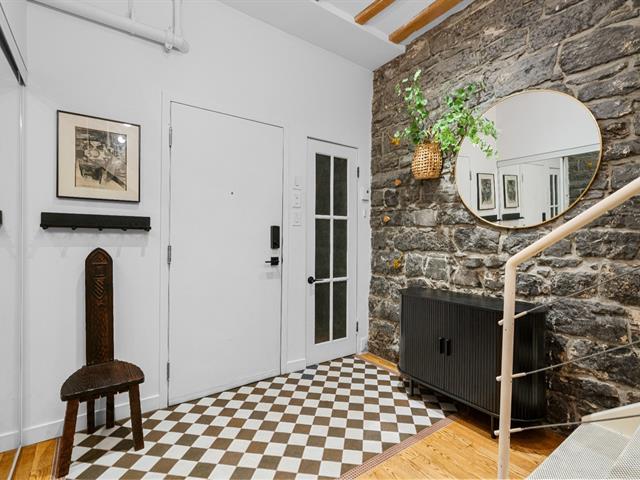
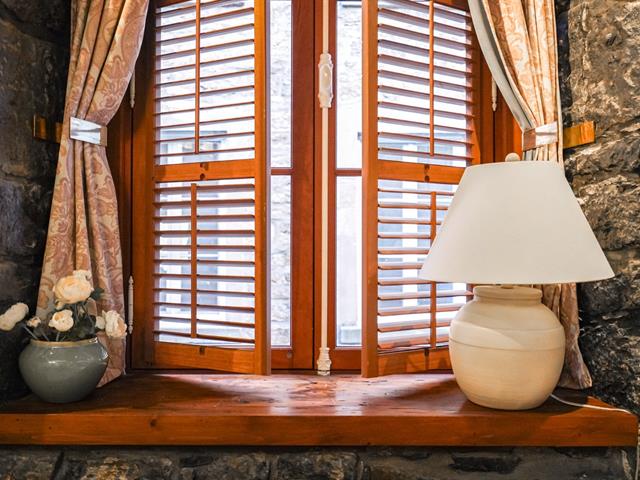
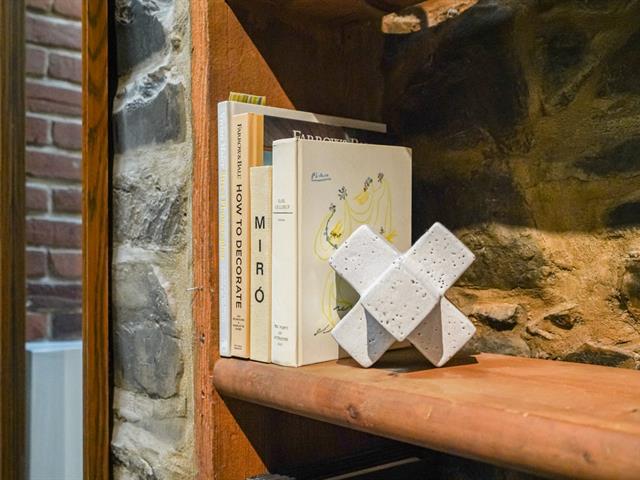
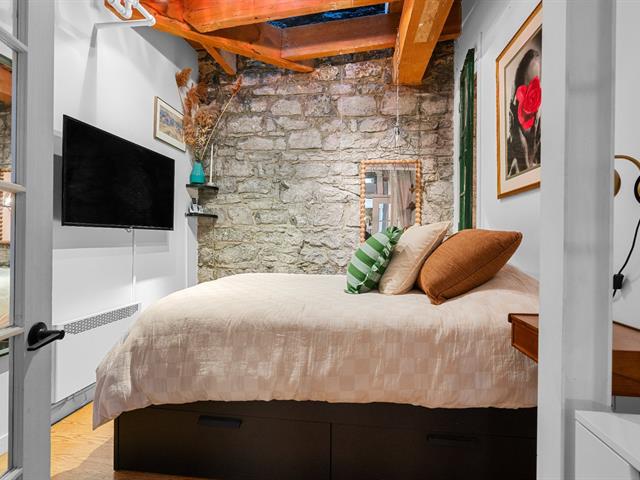
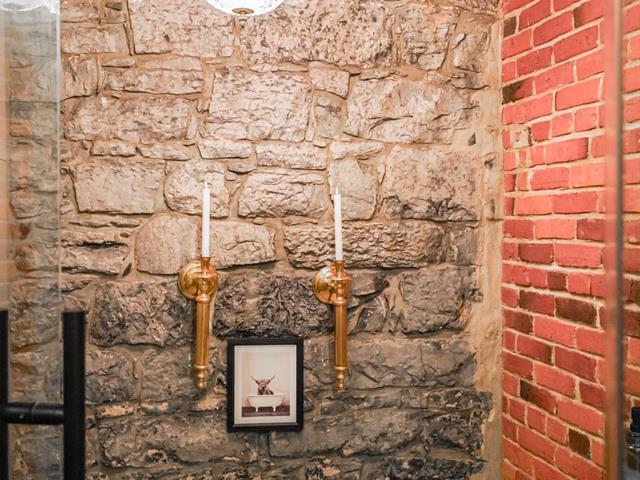
Stone walls, exposed beams, high ceilings, and abundant windows showcase the building's rich history while filling the interior with natural light.
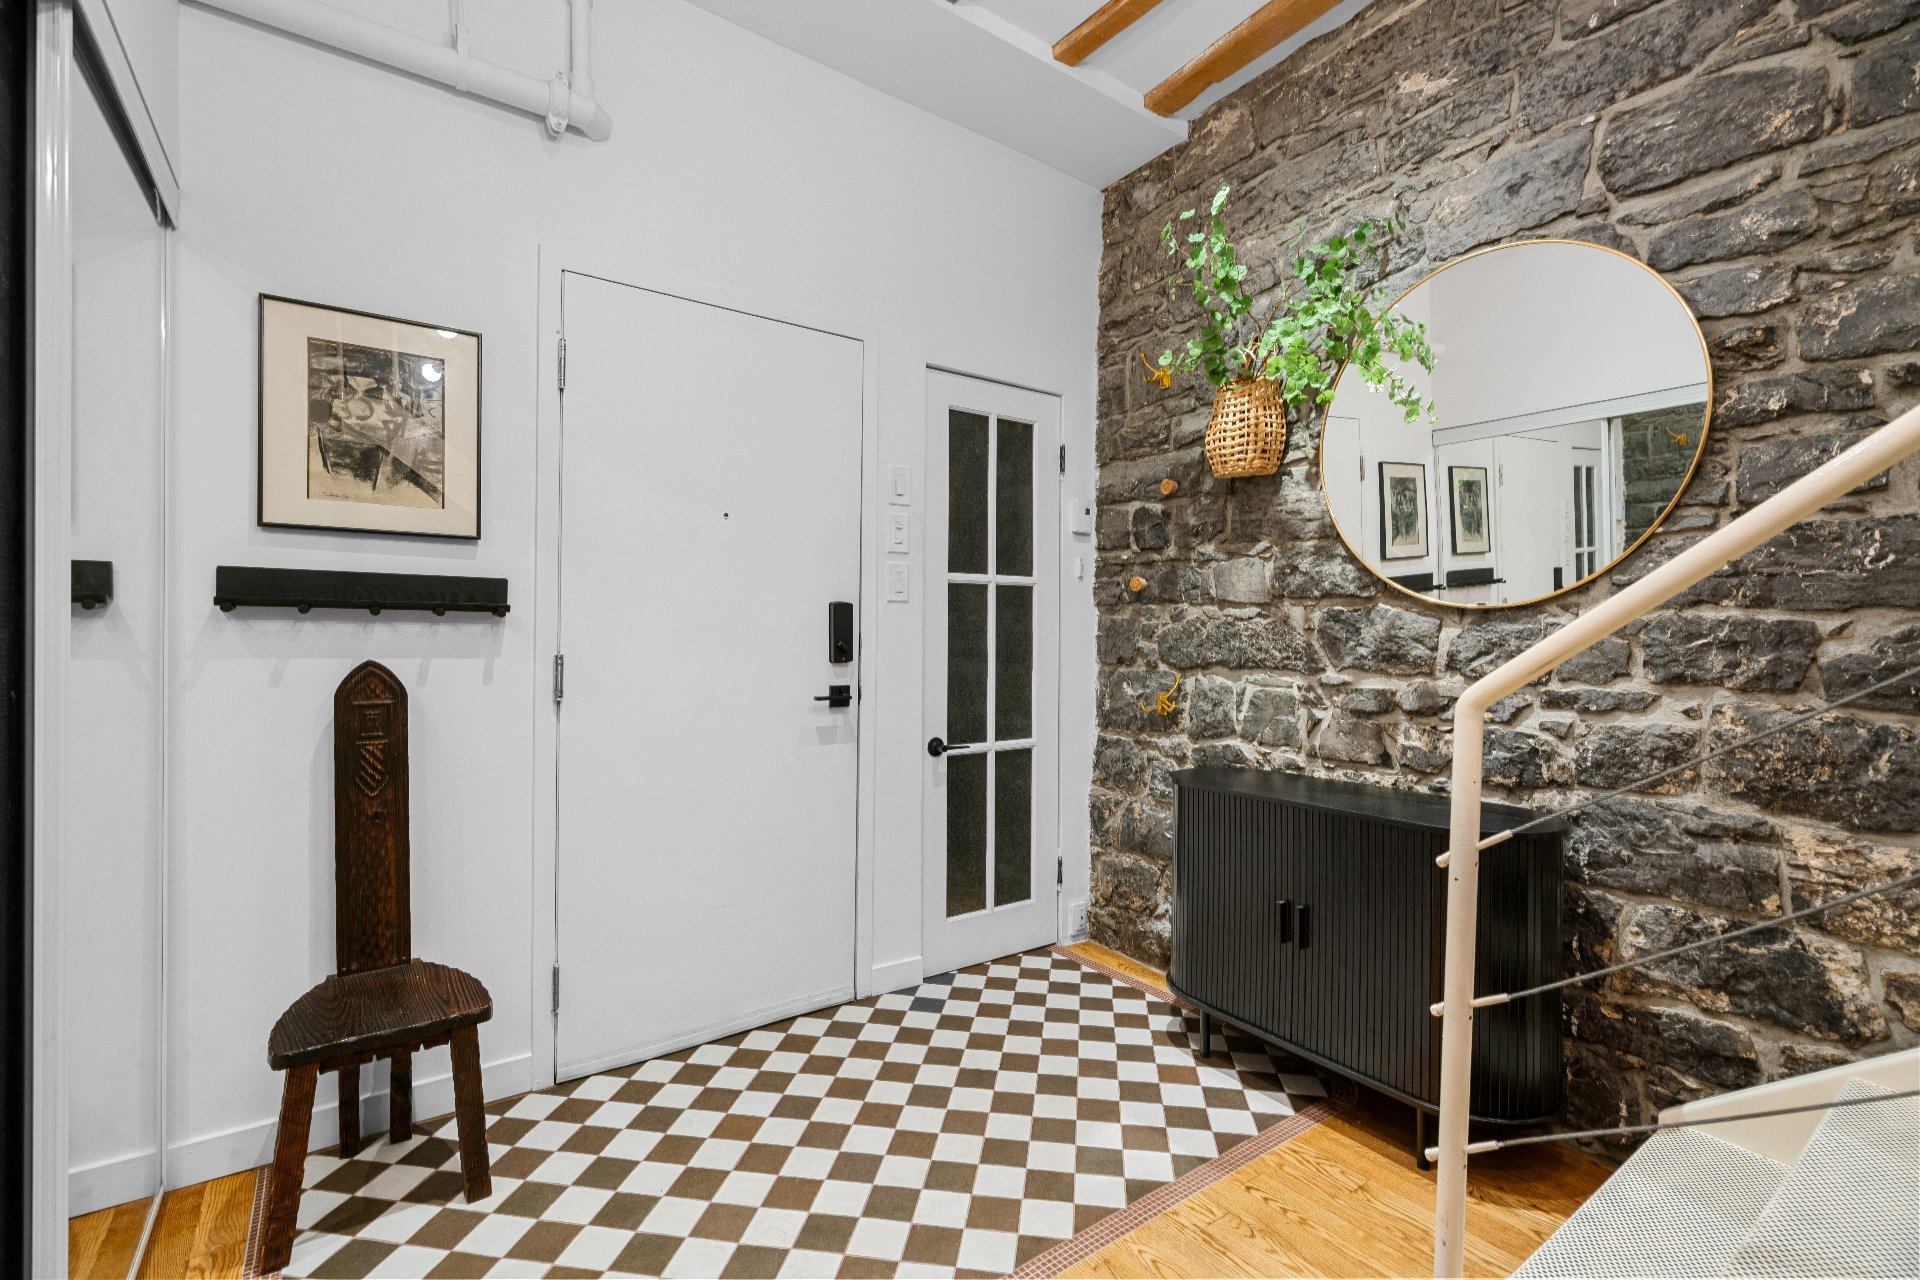
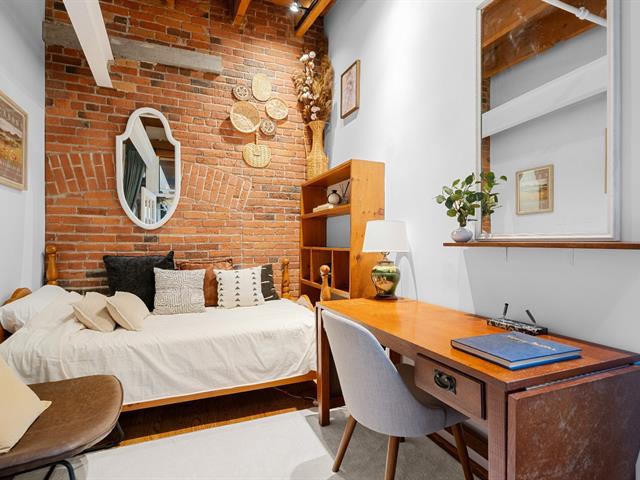
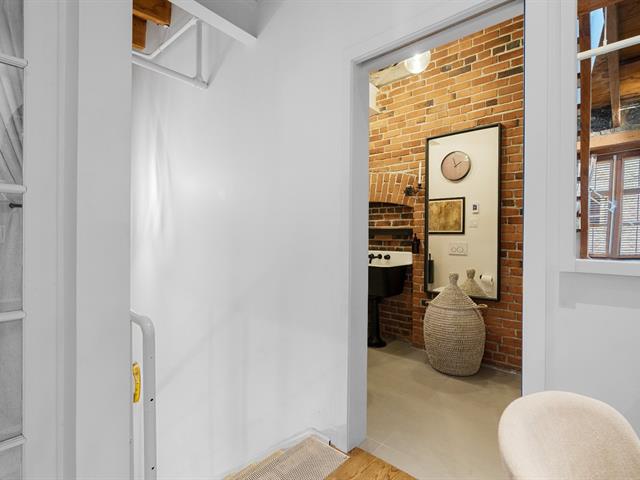
From the moment you enter, a spacious foyer with a closet sets the tone. Two separate living areas, a European-style kitchen, three bedrooms, including one configured as a home office, and two bathrooms provide a layout equally suited to family living, working from home, or entertaining guests.
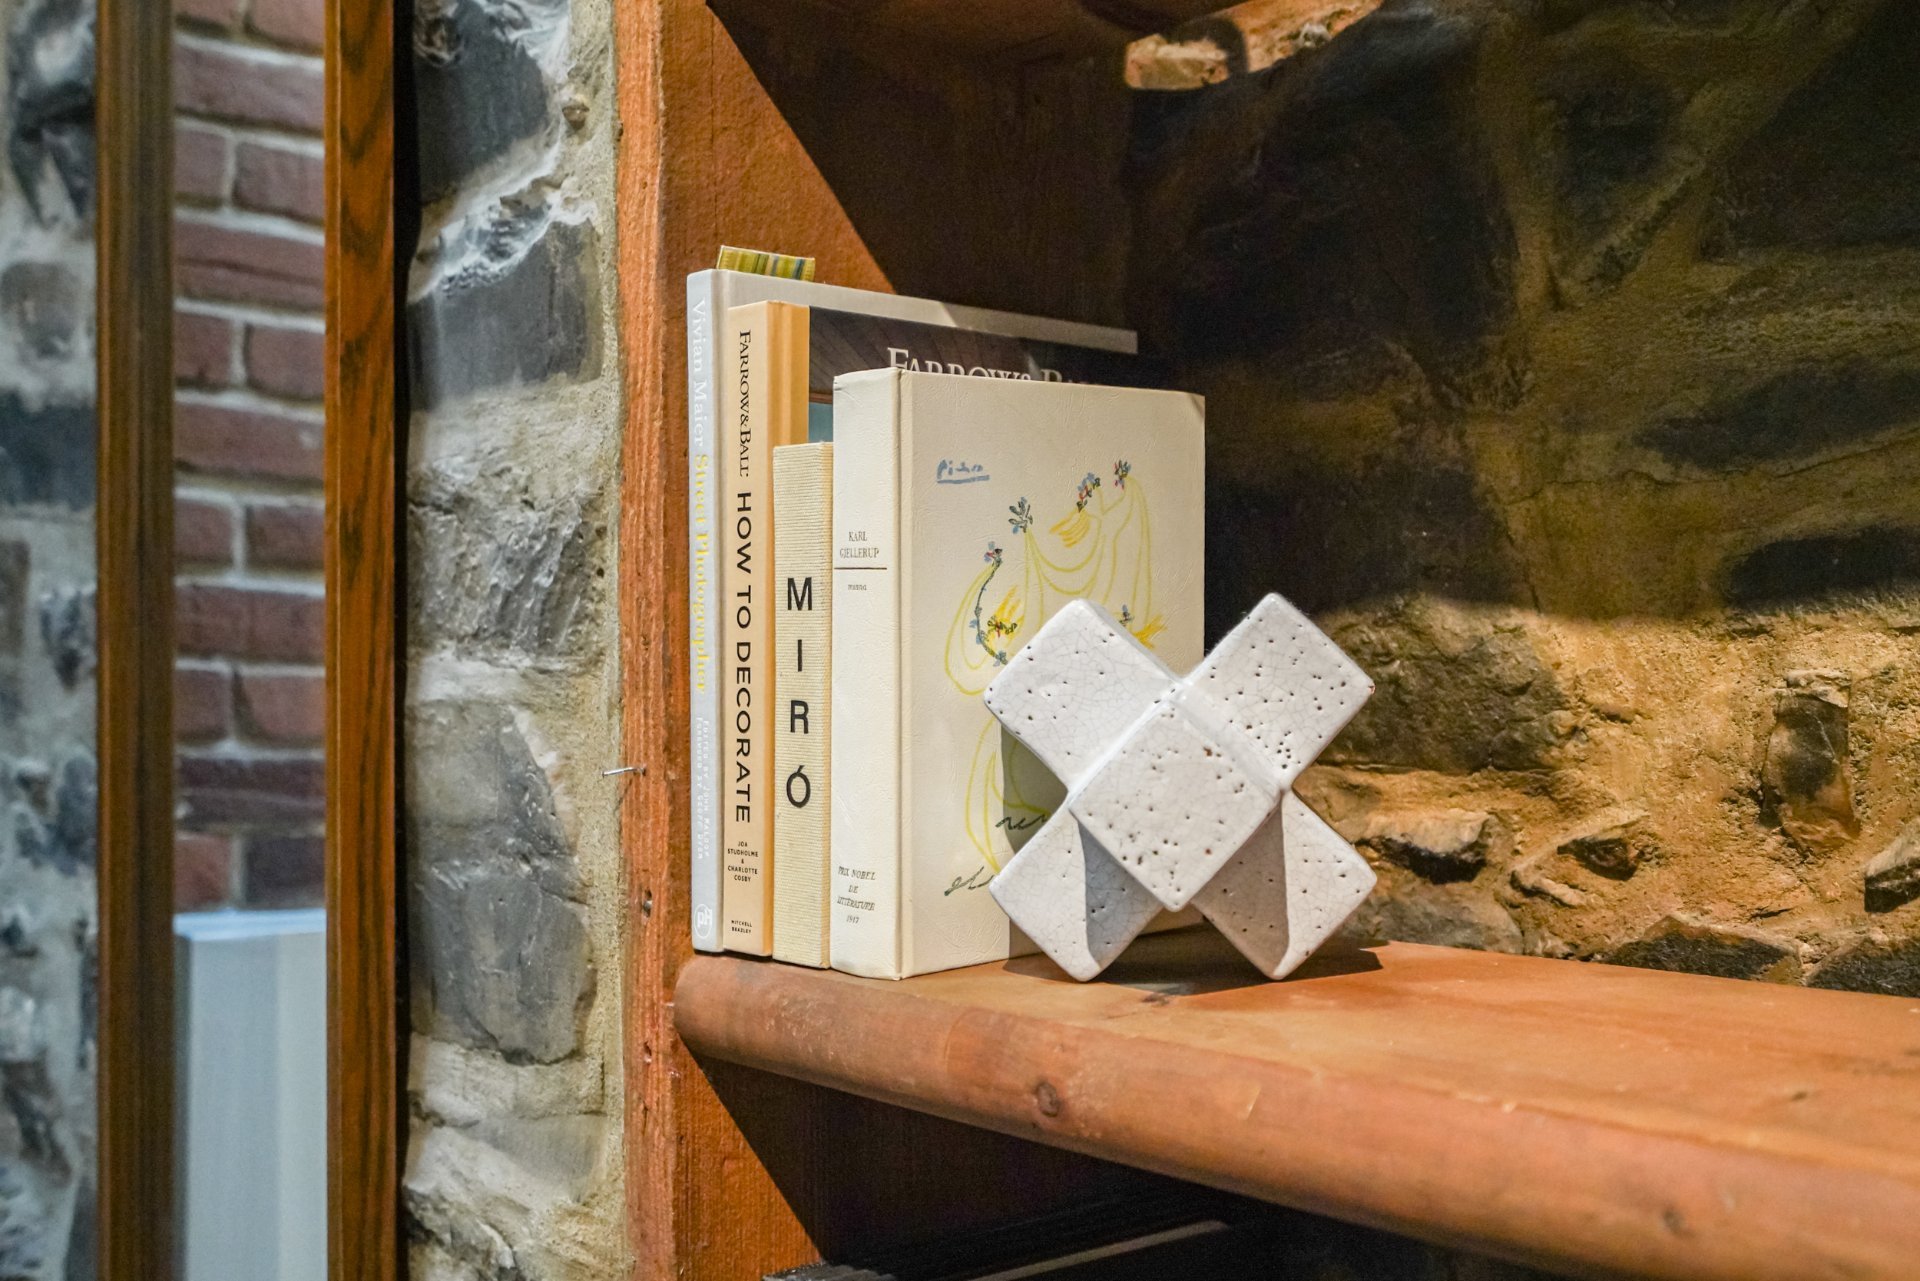
Fully furnished and thoughtfully appointed, the property is offered turnkey. Furniture, appliances, kitchenware, linens, and accessories are all included.
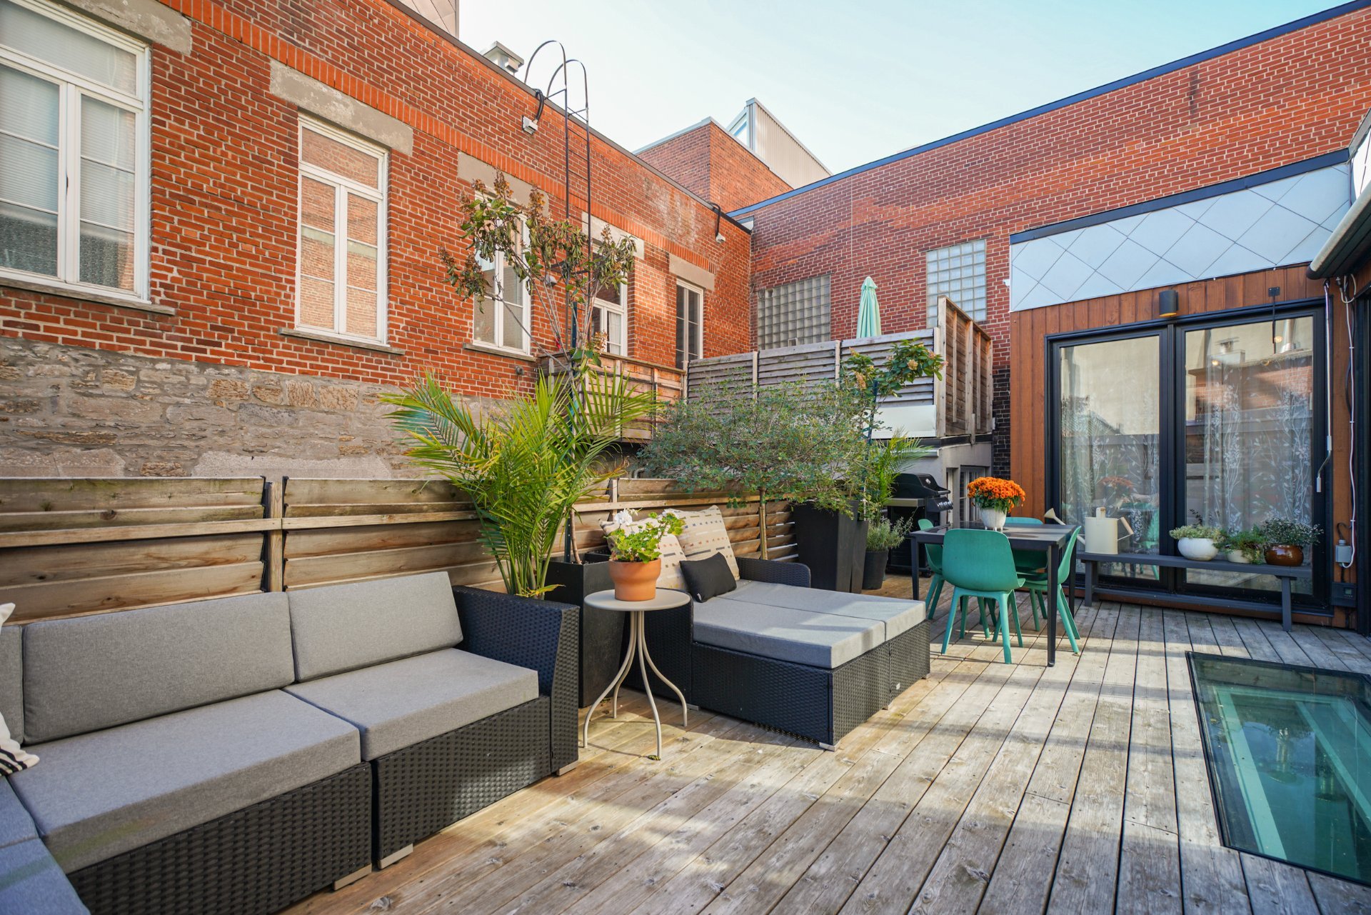
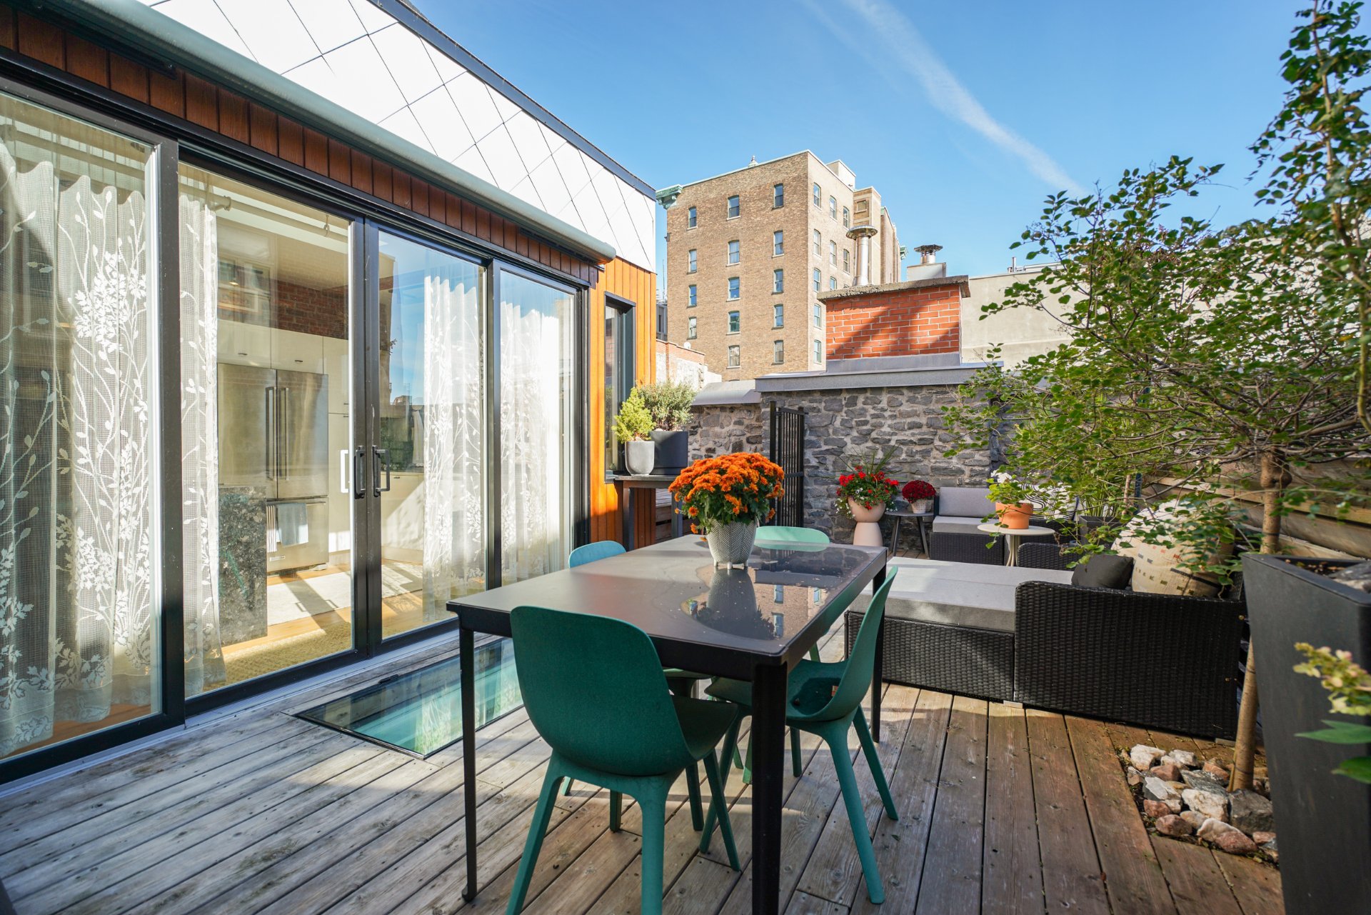
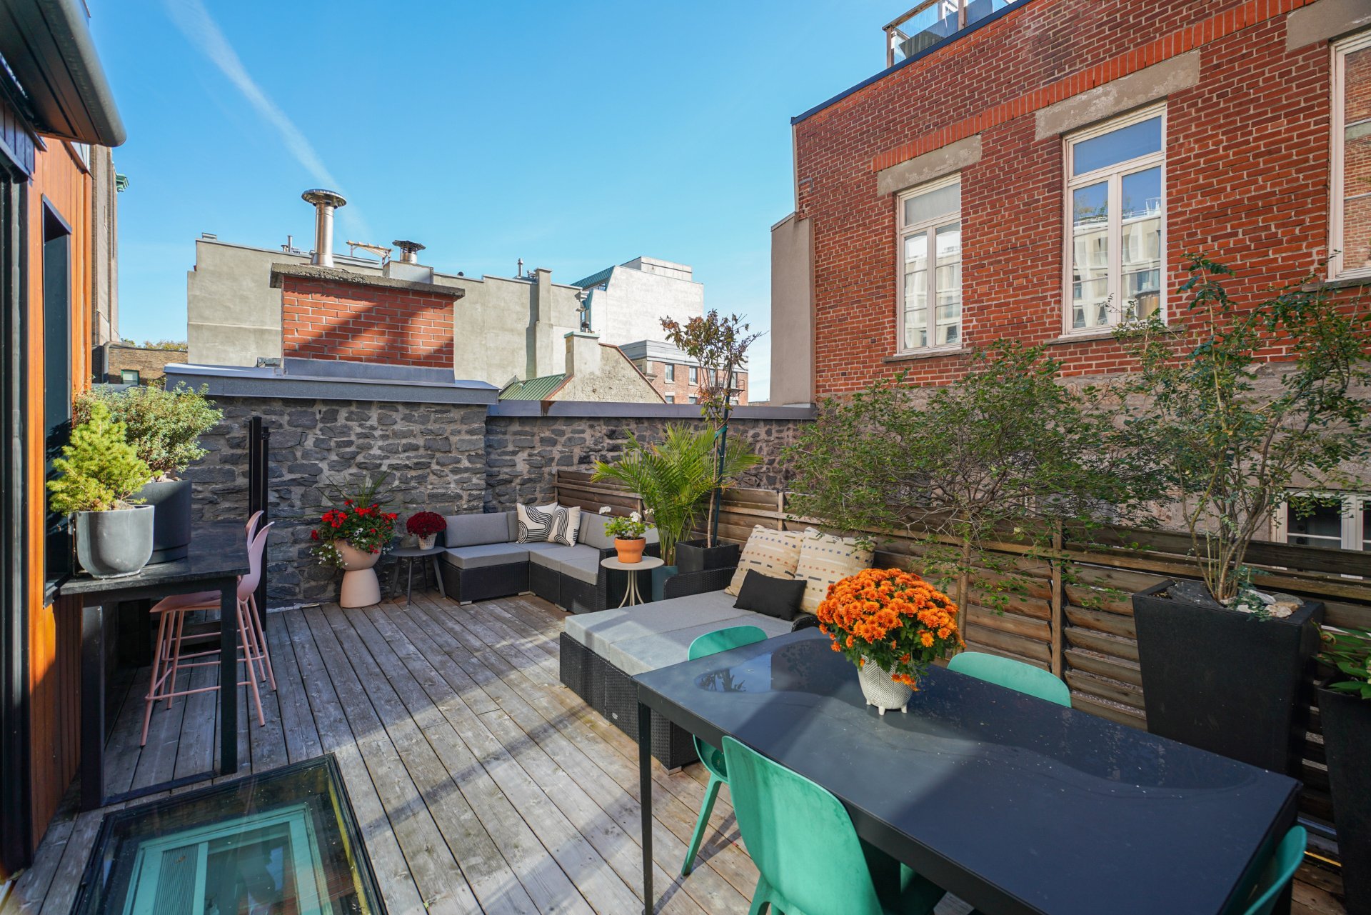
The private terrace is a natural extension of the living space.
Everything is within walking distance: Old Montréal, the Old Port, Downtown, Griffintown, Chinatown, Square-Victoria metro station, the riverside bike paths, grocery stores, pharmacies, cafés, and restaurants are all just minutes away. Major highways are also easily accessible.
A timeless property, thoughtfully designed for modern living.
We use cookies to give you the best possible experience on our website.
By continuing to browse, you agree to our website’s use of cookies. To learn more click here.