Compas immobilier

+
Compas immobilier

Compas immobilier
Real estate broker

Cellular :
Office : 514-727-2001
Fax :

Condo for rent, Montréal (Le Sud-Ouest) |
$2,450 / month

Print Back to properties
Overall View
Overall View
1/23   Overall View
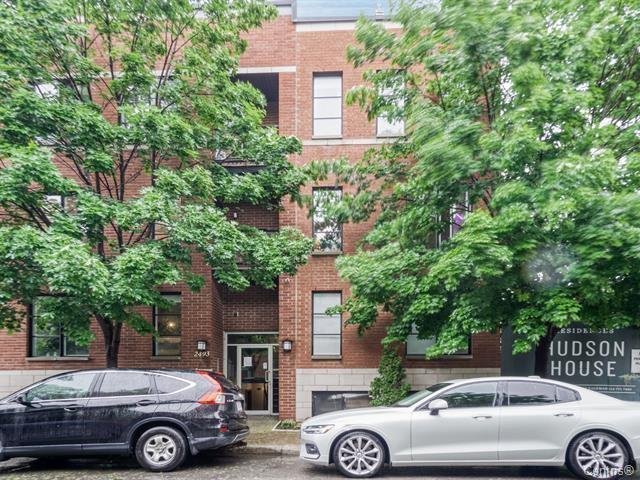
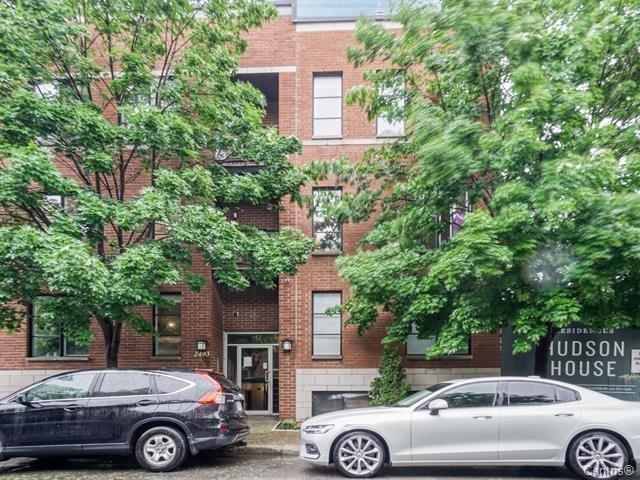
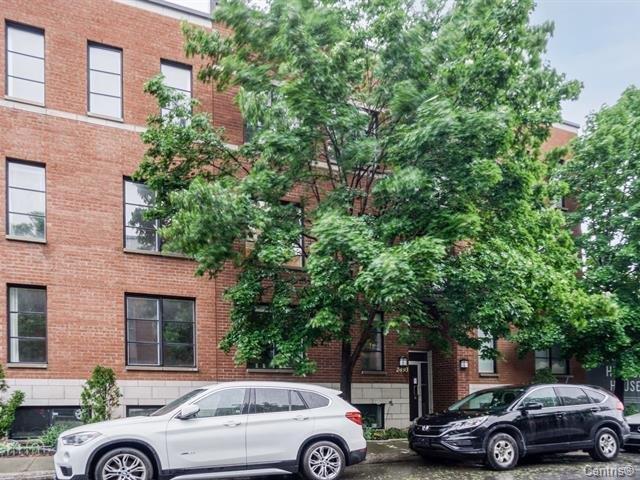
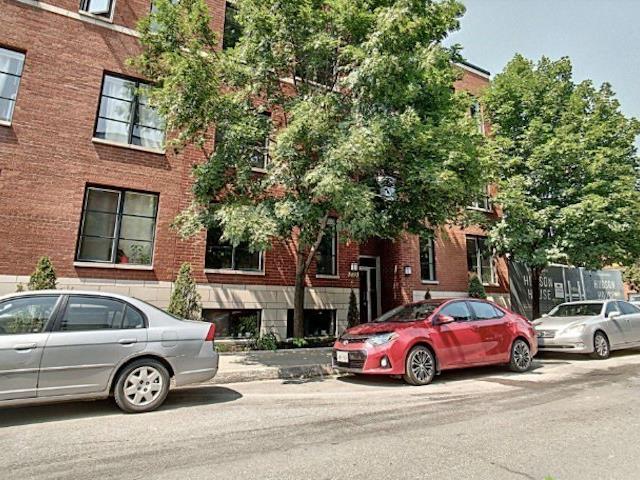
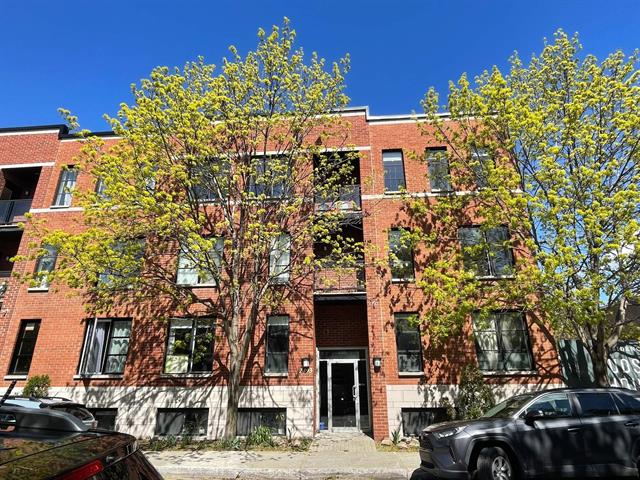
Frontage
2/23   Frontage
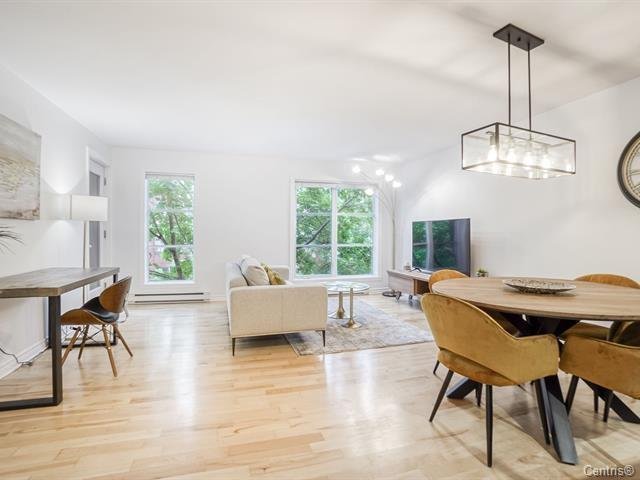
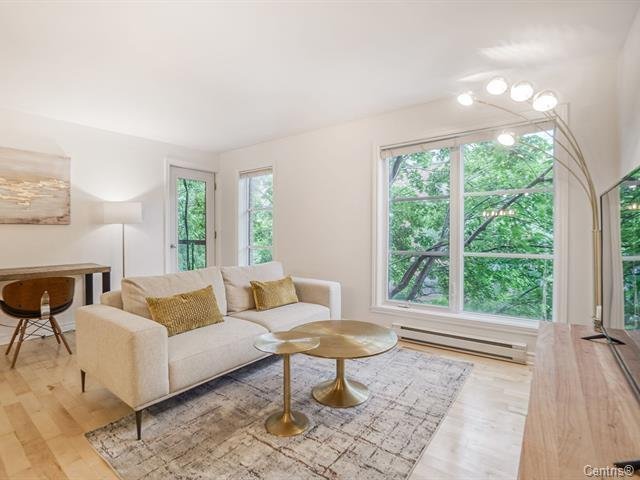
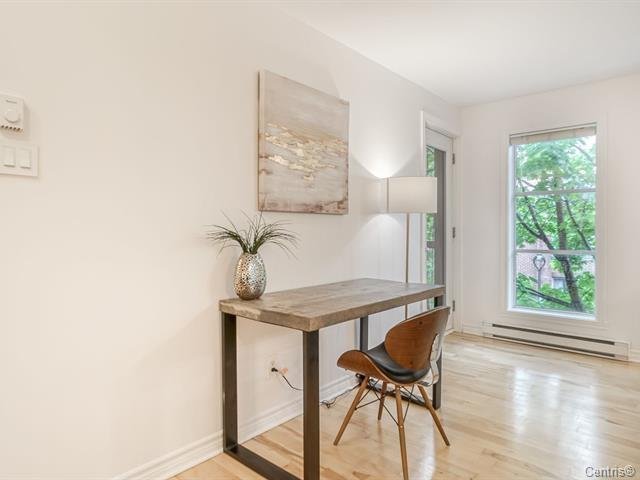
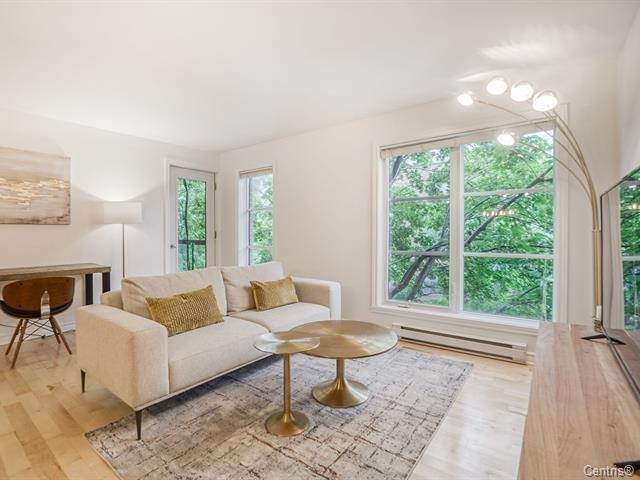
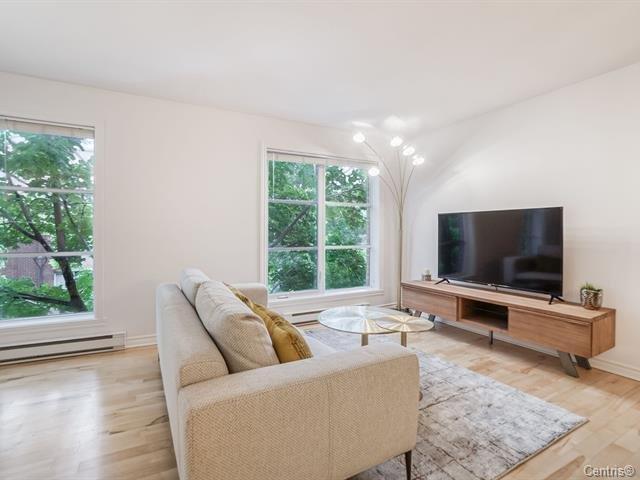
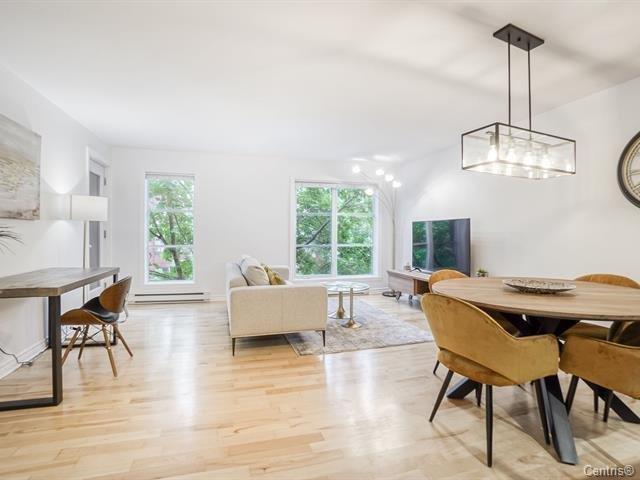
Living room
3/23   Living room
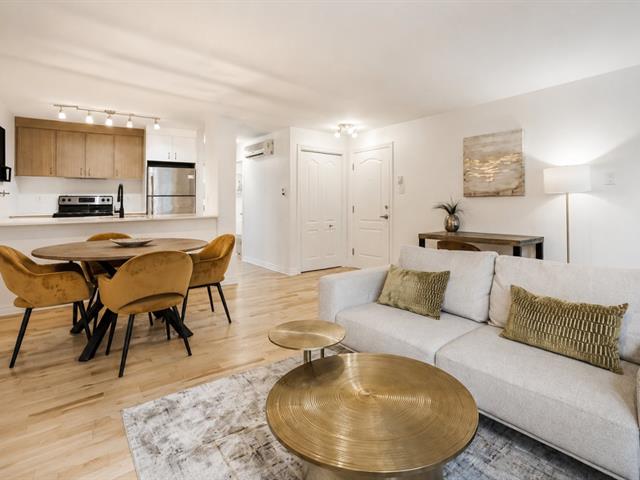
Overall View
4/23   Overall View
Living room
5/23   Living room
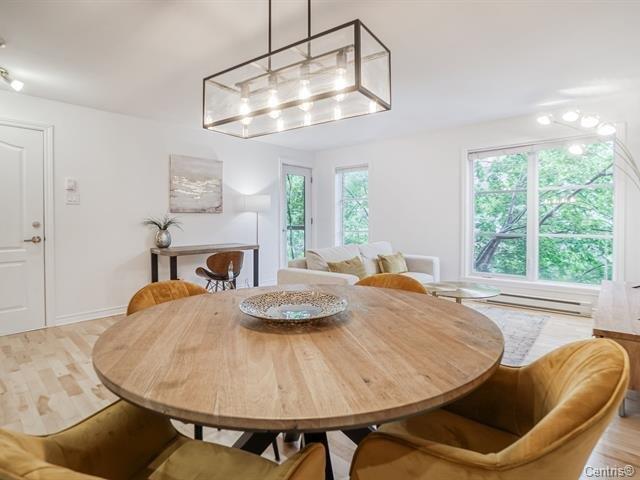
Dining room
6/23   Dining room
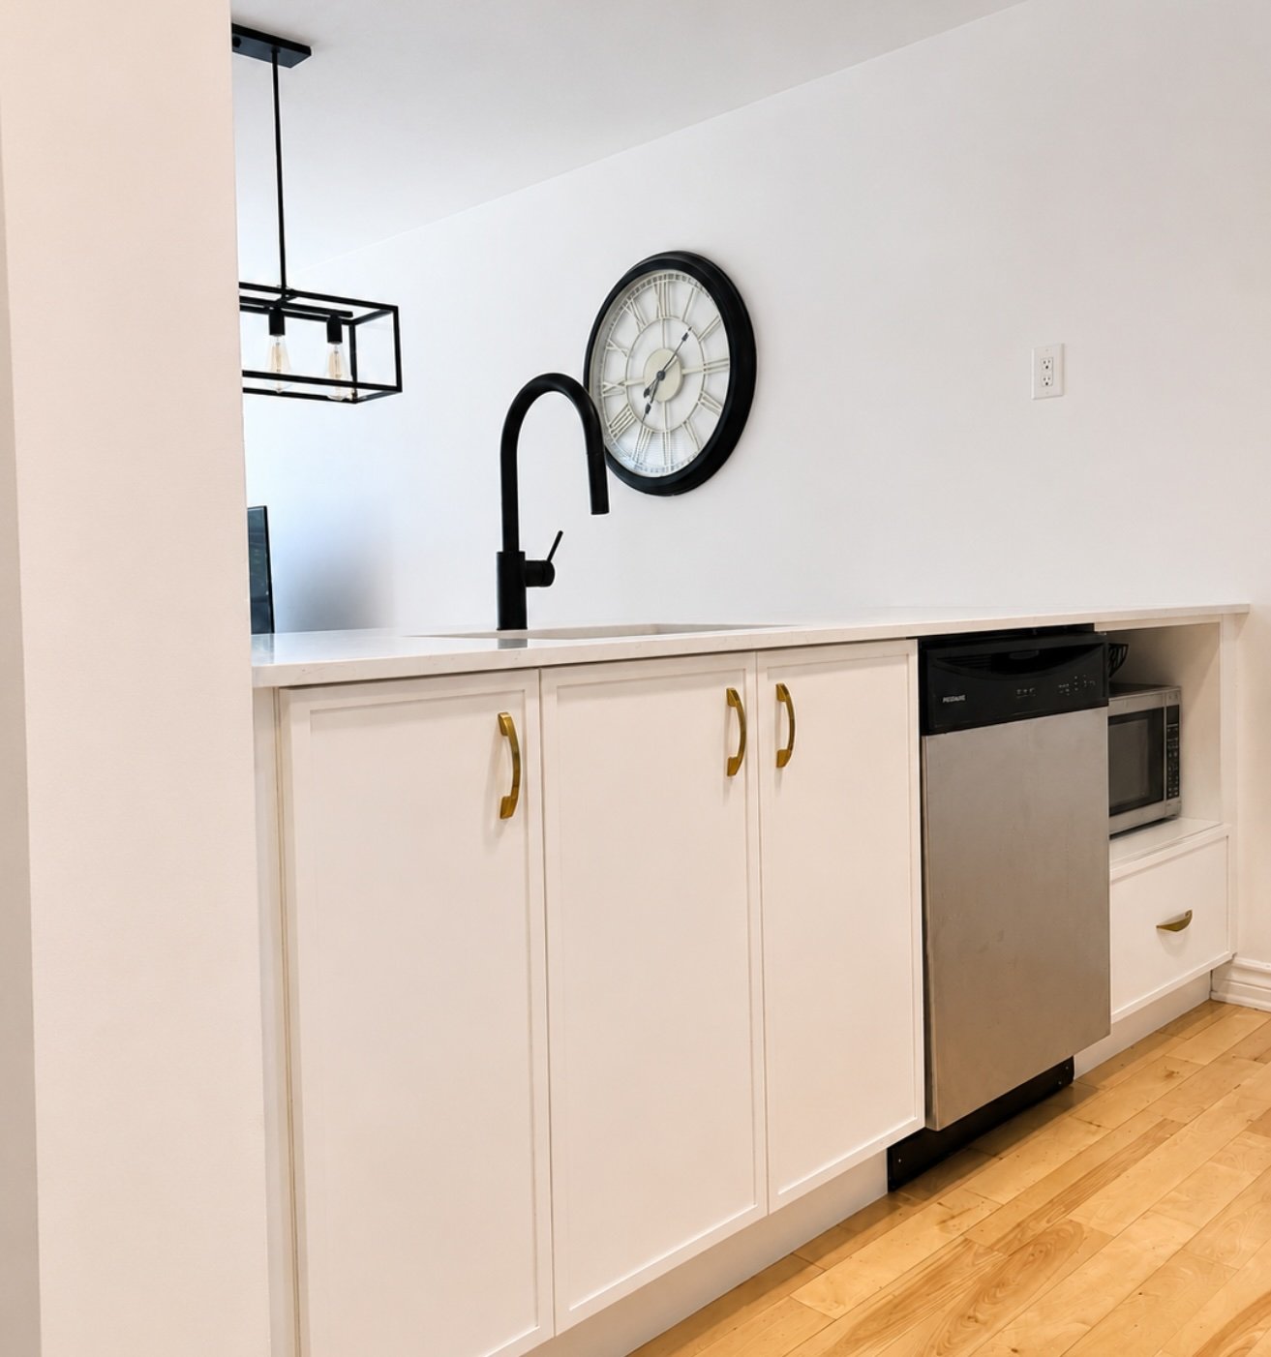
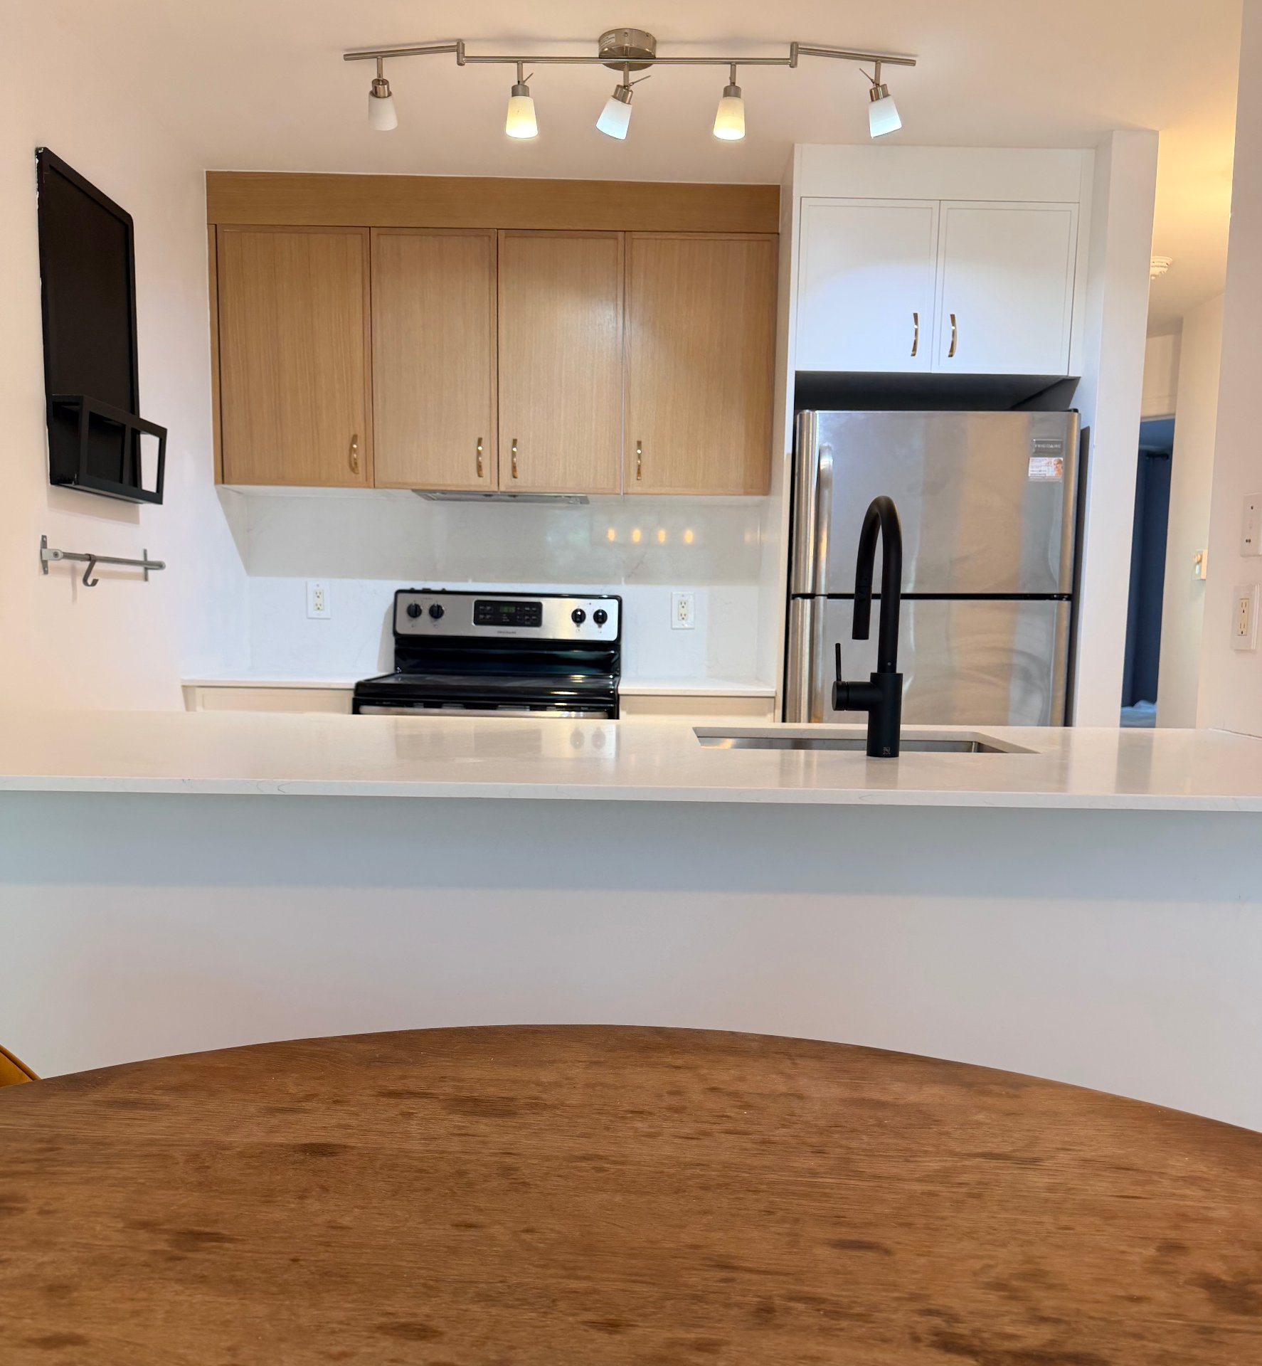
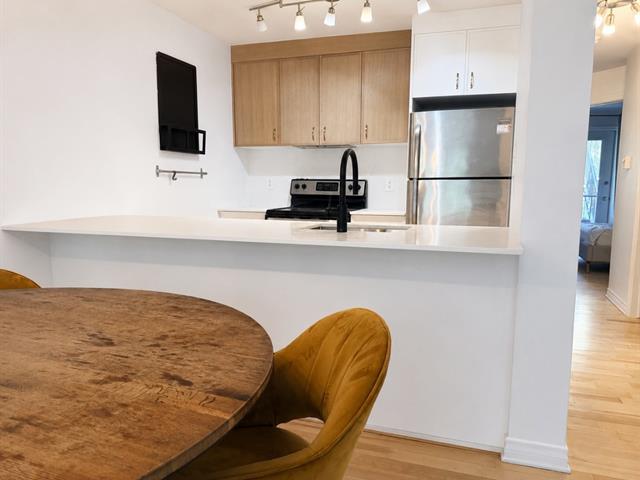
Kitchen
7/23   Kitchen
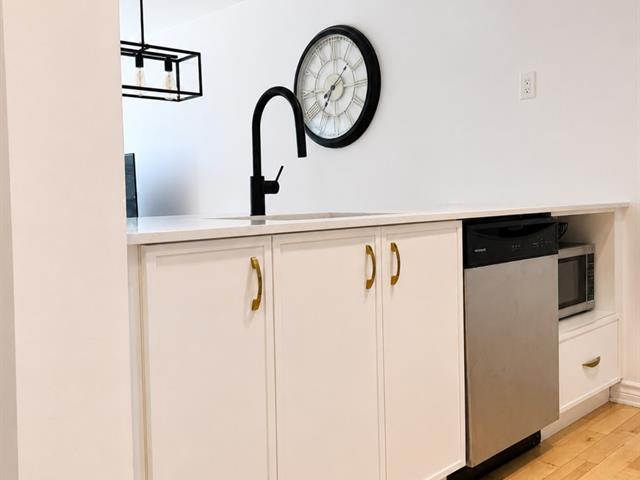
Kitchen
8/23   Kitchen
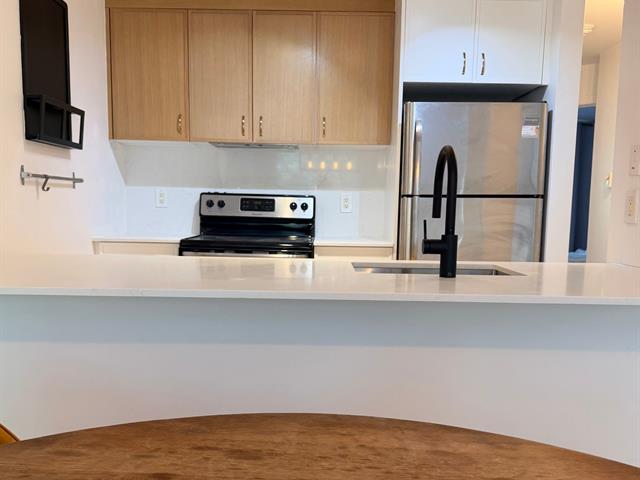
Kitchen
9/23   Kitchen
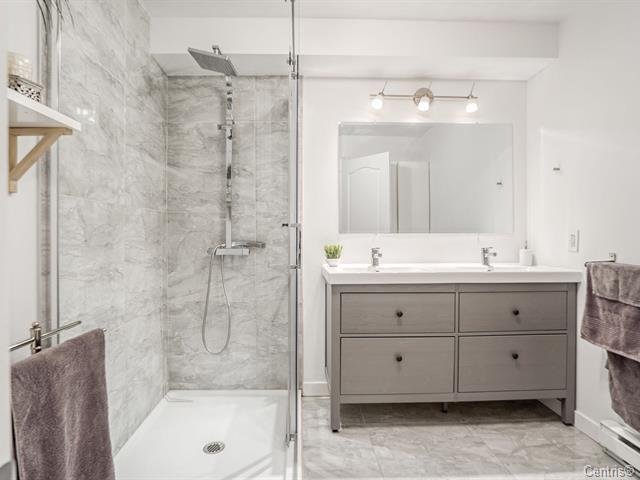
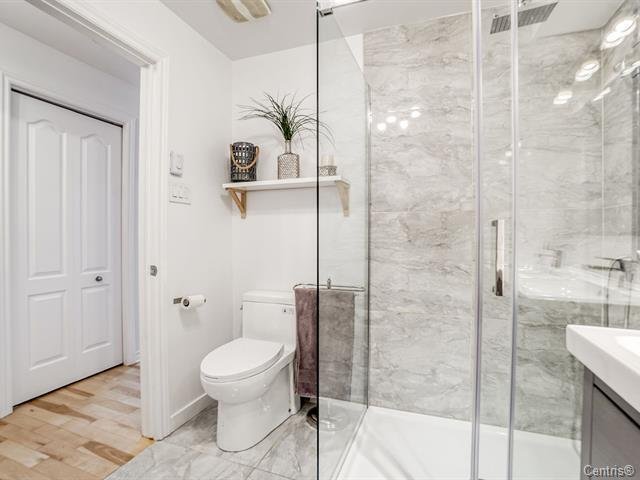
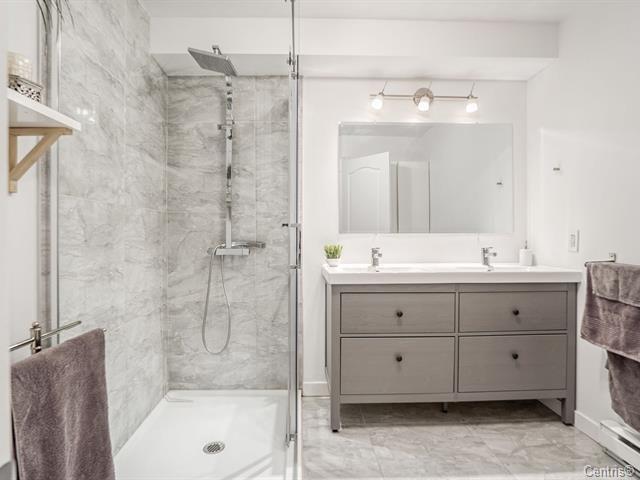
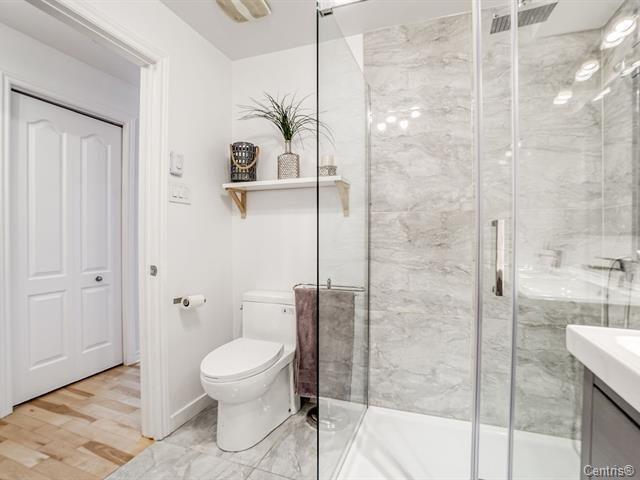
Bathroom
10/23   Bathroom
Bathroom
11/23   Bathroom
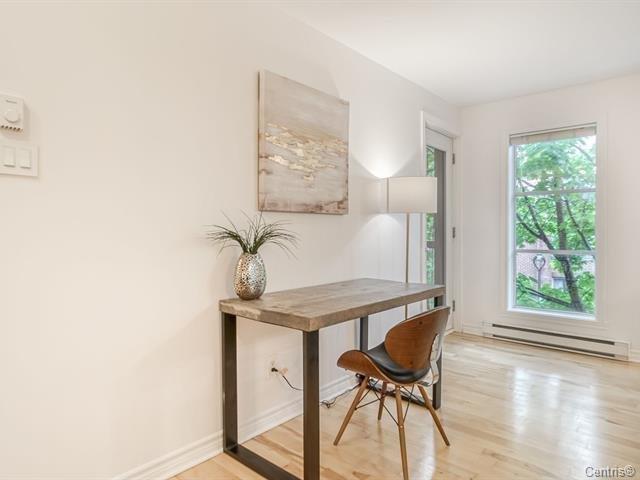
Other
12/23   Other
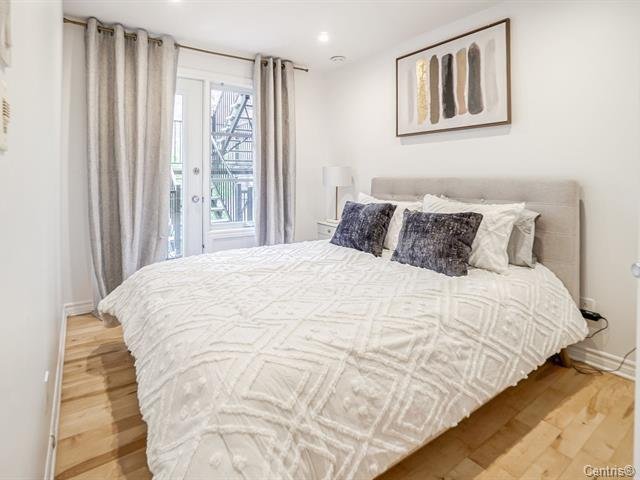
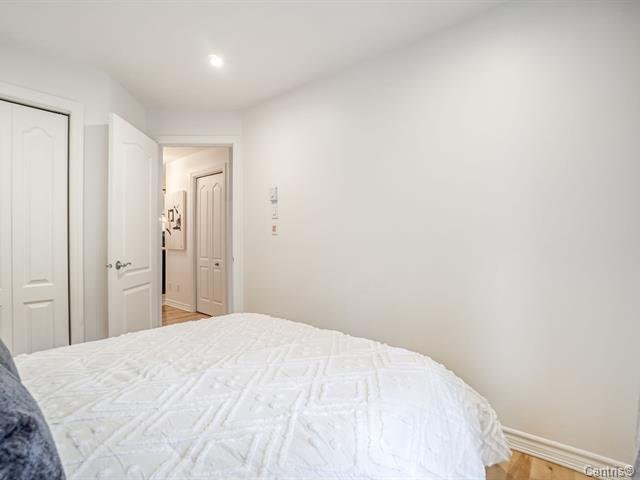
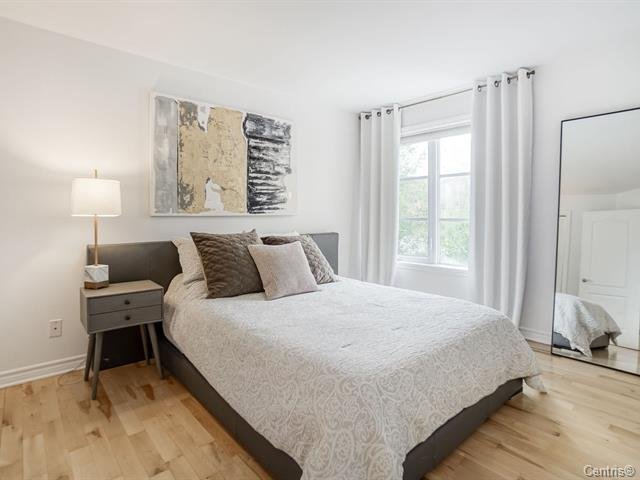
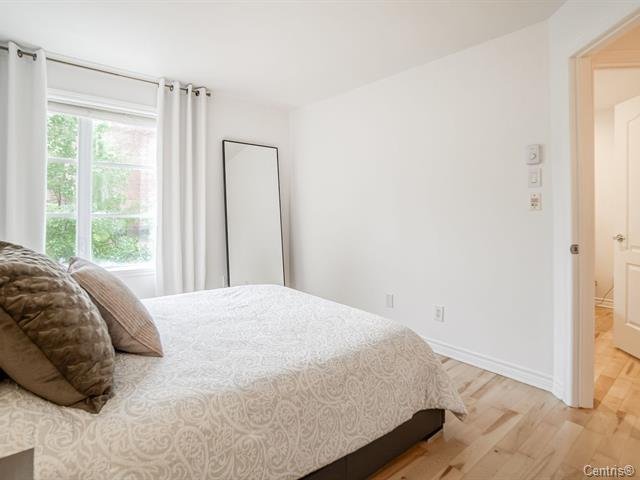
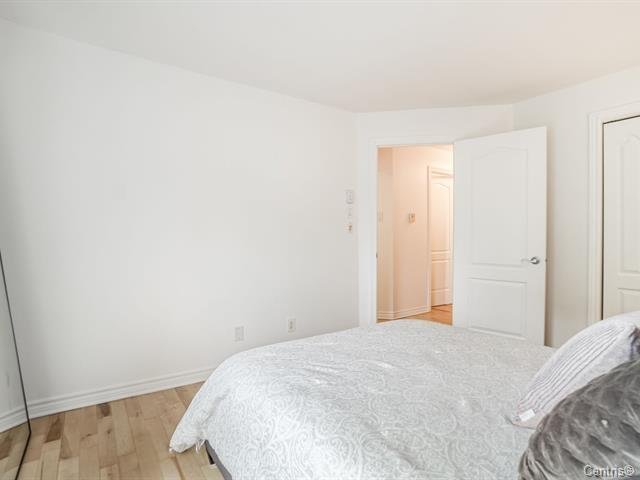
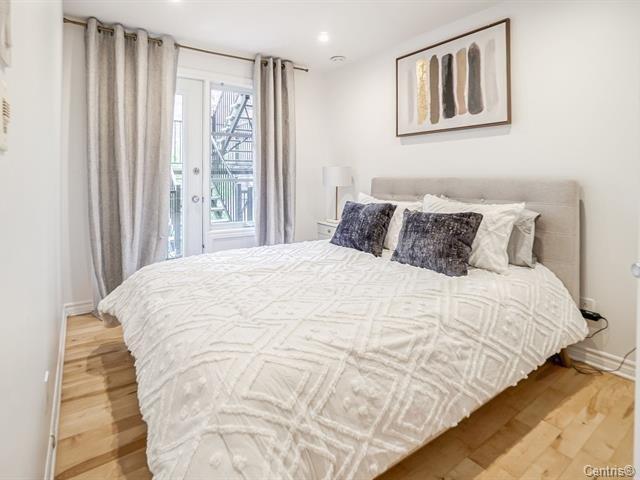
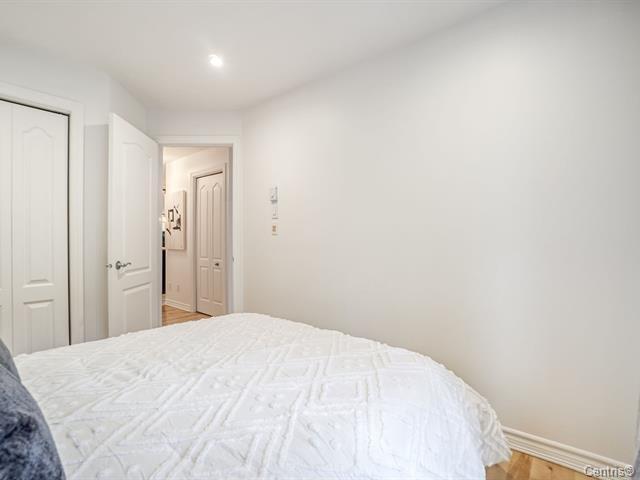
Bedroom
13/23   Bedroom
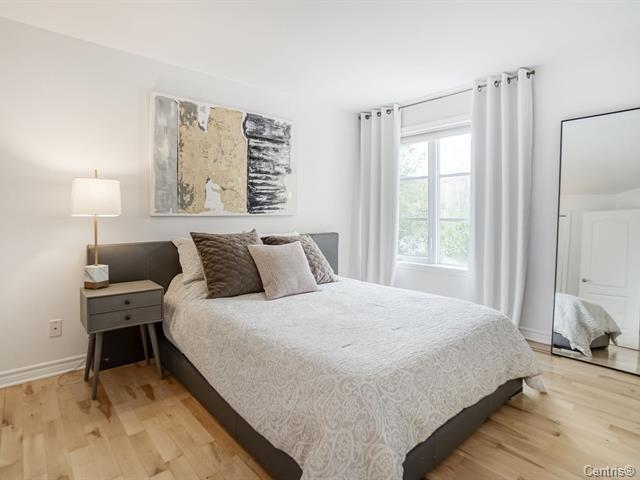
Bedroom
14/23   Bedroom
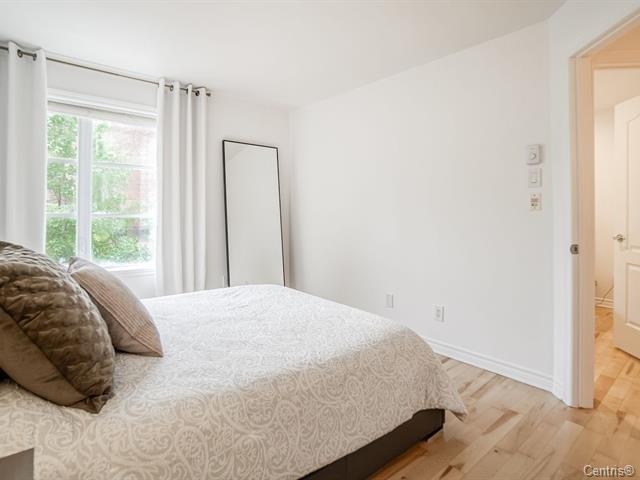
Bedroom
15/23   Bedroom
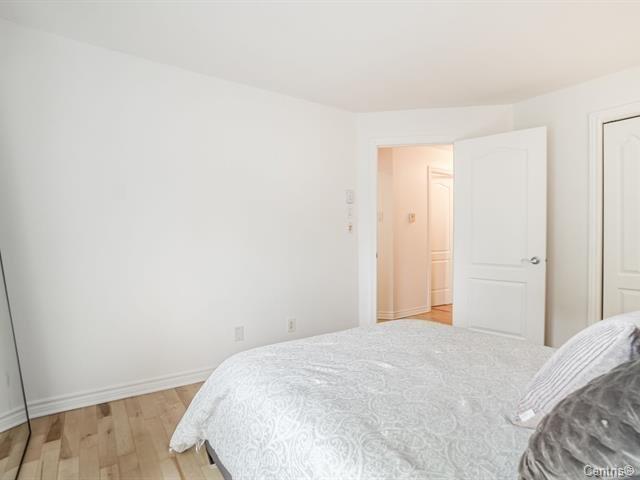
Bedroom
16/23   Bedroom
Bedroom
17/23   Bedroom
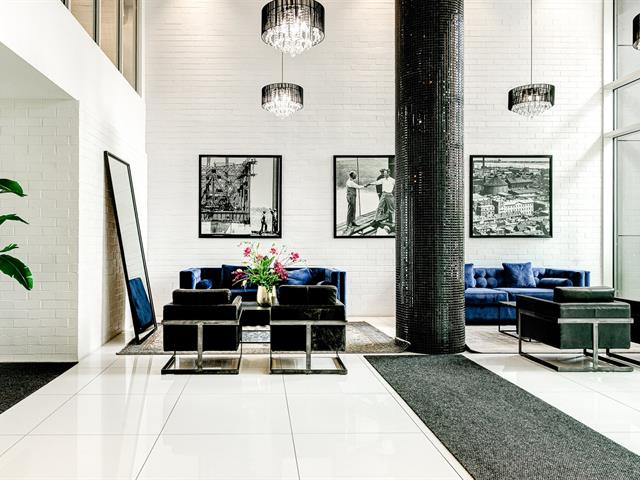
Other
18/23   Other
Other
19/23   Other
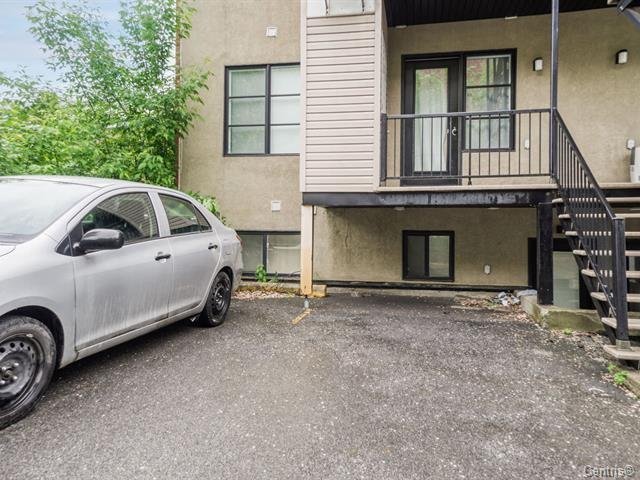
Parking
20/23   Parking
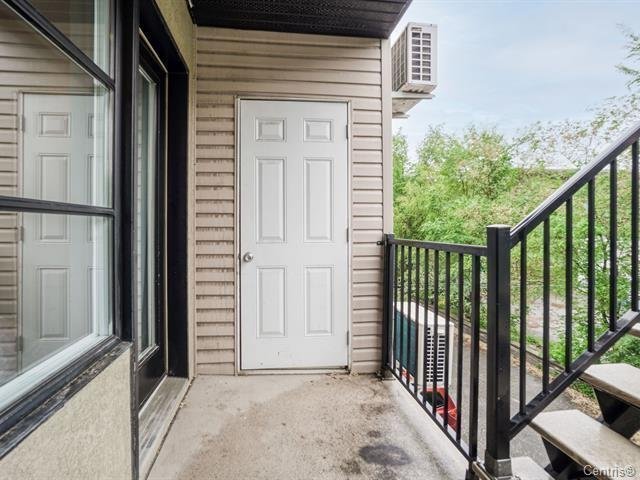
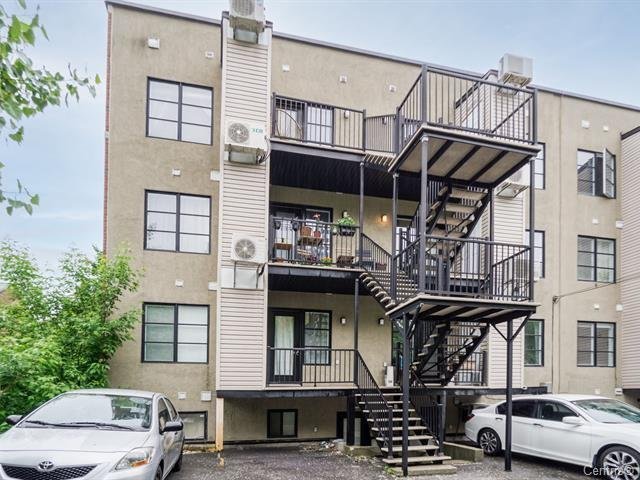
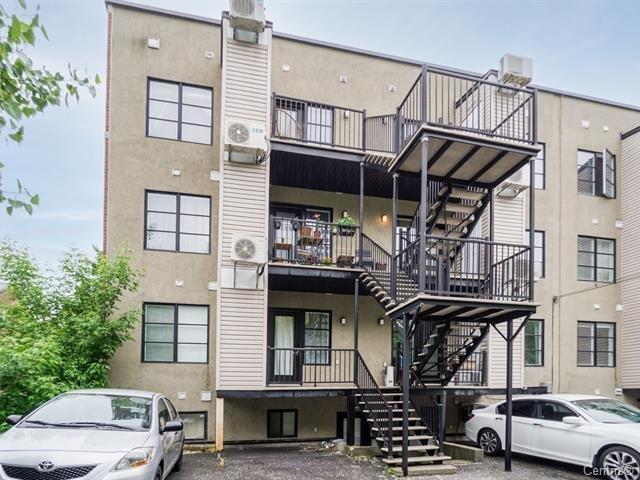
Back facade
21/23   Back facade
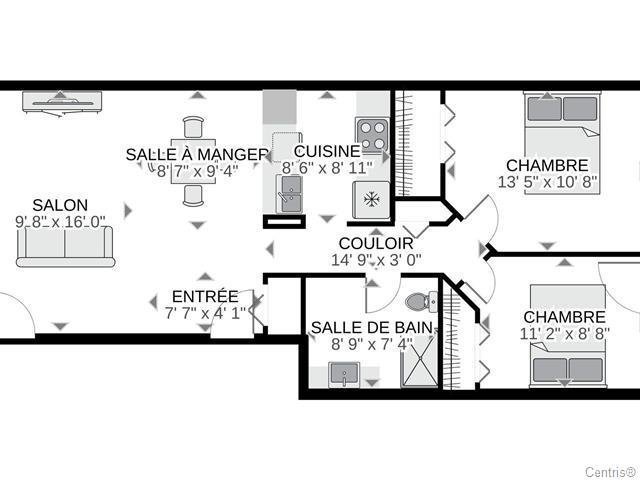
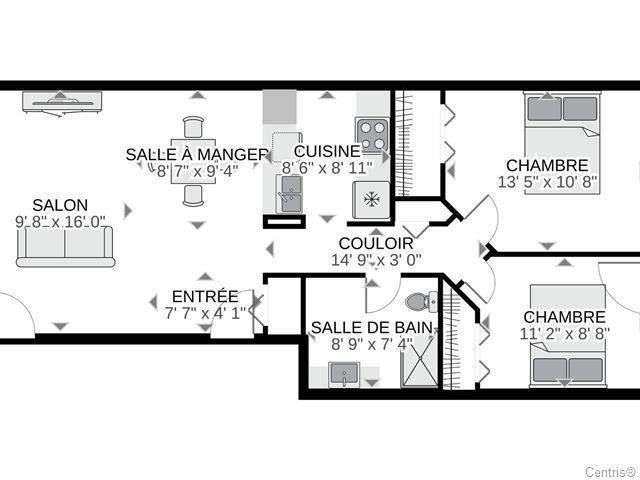
Drawing (sketch)
22/23   Drawing (sketch)
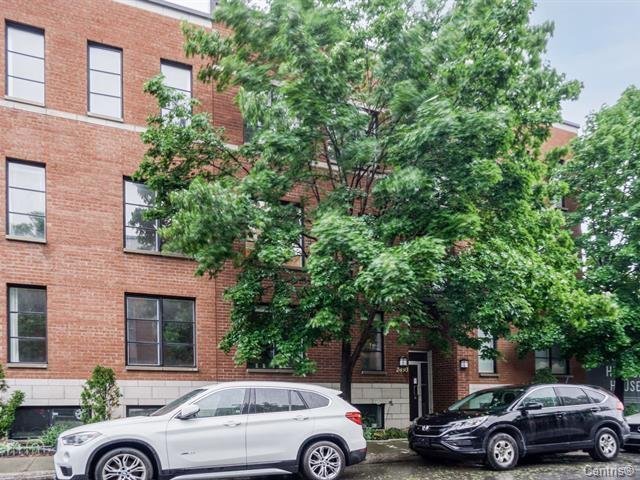
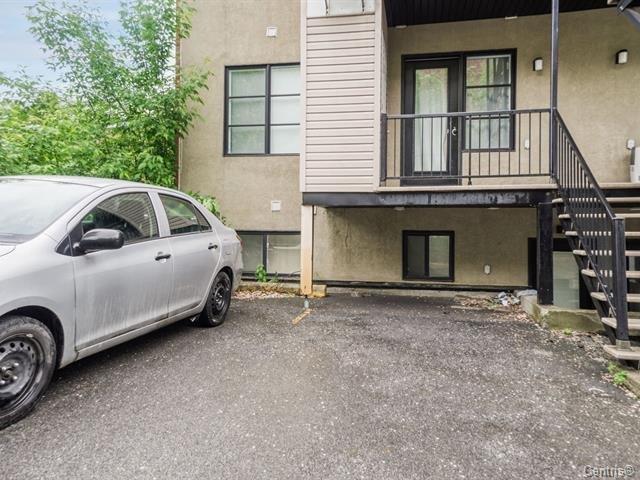
Frontage
23/23   Frontage

2493, Rue Duvernay, apt. 201, Montréal (Le Sud-Ouest)
Centris No. 26007823

Room(s)

6 Room(s)

Bedroom(s)

2 Bedroom(s)


Bathroom(s)

1 Bathroom(s)

pi. ca.

68.60 m²

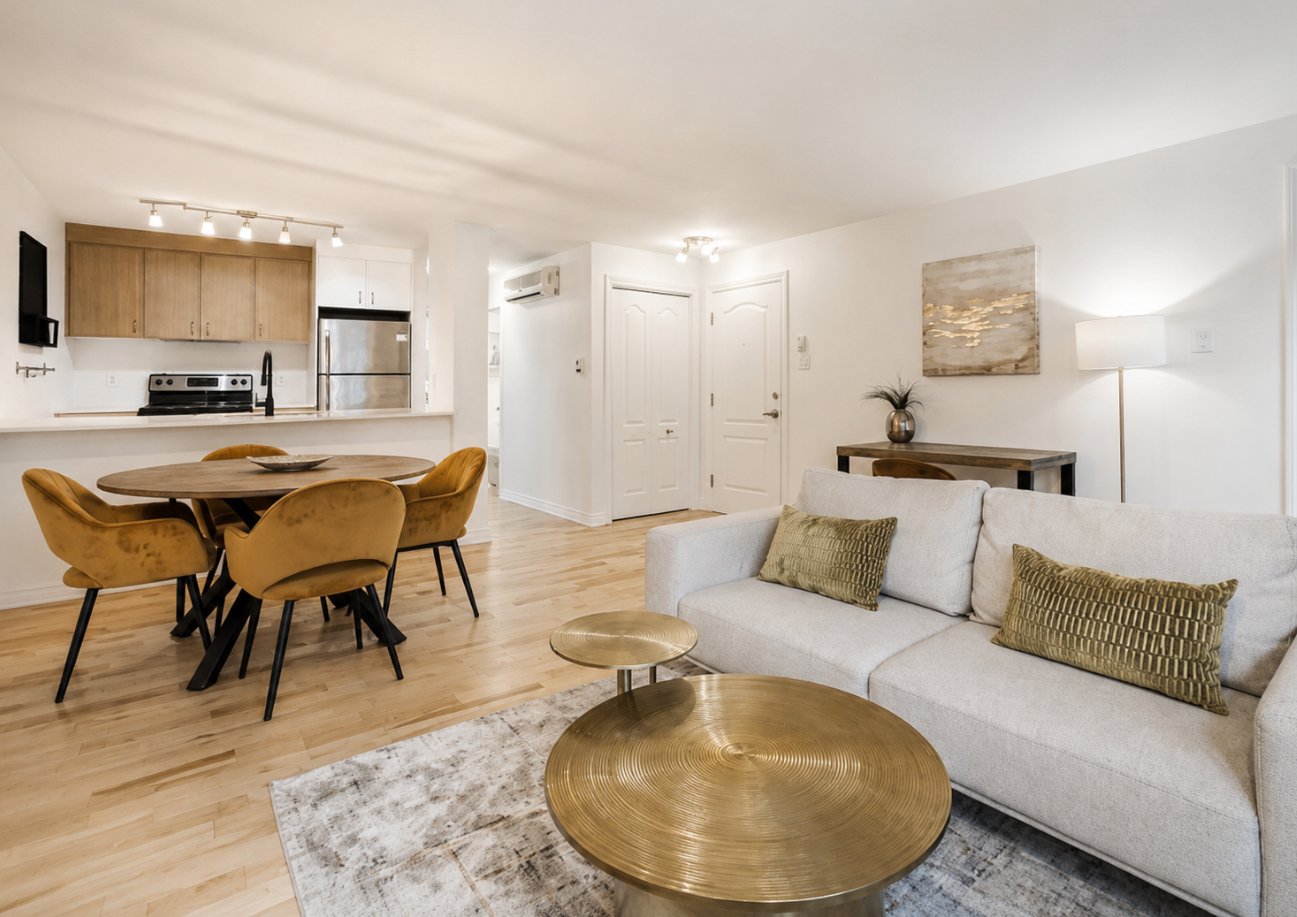
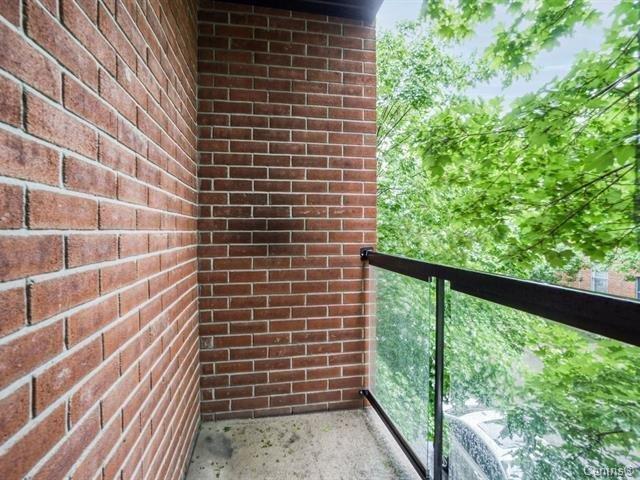
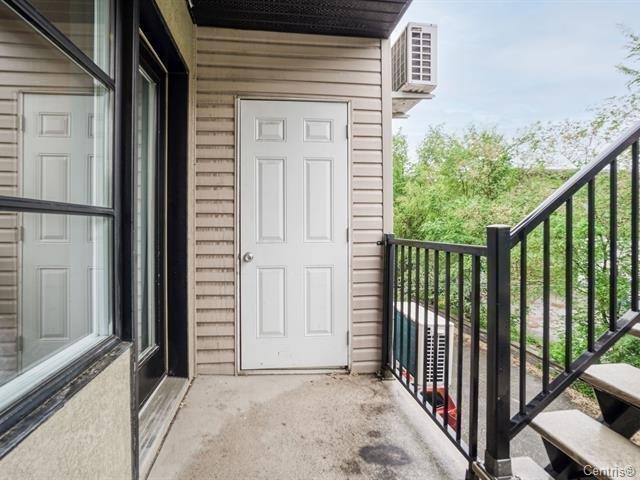
Available for immediate occupancy. Beautiful open concept, two bedroom condo with two balconies to enjoy the outdoors. The space is well laid out and maximized. terior parking and storage. Kitchen completely renovated in June 2026.

Detailed information

Characteristics

Property Type
Condo
Year of construction
2006
The takeover date 08-01-2026
Type of building
Attached
Trade possible
Building dimensions
5.92 m x 12.67 m - irr
Living Area
68.60 m²
Lot dimensions
Deed of Sale Signature
Zoning
Residential
Pool
Water supply
Municipality
Parking (total)
Outdoor (1)
Driveway
Asphalt
Roofing
Asphalt and gravel
Garage
Siding
Brick, Aluminum
Lot
Windows
PVC
Topography
Window Type
Crank handle
Distinctive Features
Energy/Heating
Electricity
View
Basement
Proximity
University, Public transport, High school, Elementary school, Bicycle path, Park - green area, Daycare centre, Cegep, Highway
Bathroom
Sewage system
Municipal sewer
Equipment available
Wall-mounted heat pump, Furnished, Private balcony
Heating system
Electric baseboard units
Cupboard
Melamine
Restrictions/Permissions
No pets allowed
Dimensions
Width of the building
5.92 m
Depth building
12.67 m
Living area
68.60 m²
Read more Read less

Room dimensions

Room(s) : 6    |   Bedroom(s) : 2    |   Bathroom(s) : 1    |    Powder room(s) : 0

Room(s)
Level
Dimensions
Type of flooring
Additional information
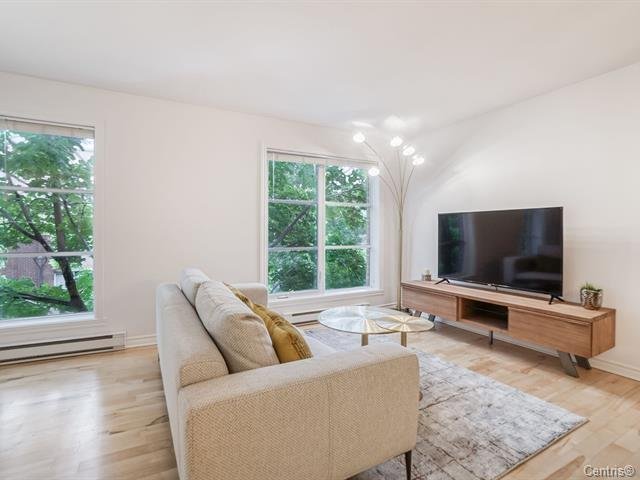
Living room
2nd floor
17.1x15.8 ft.  
Wood
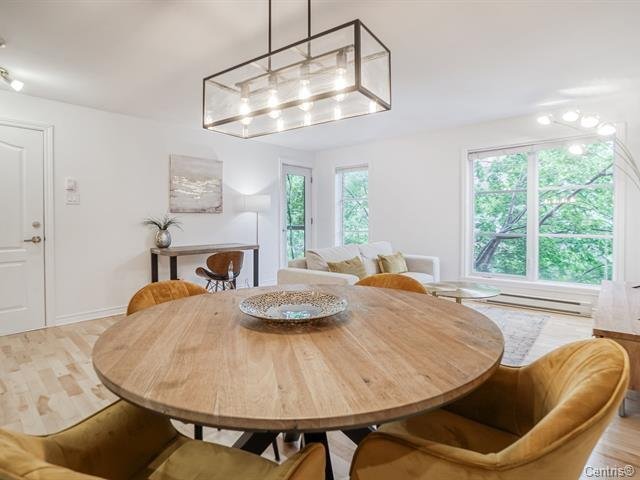
Dining room
2nd floor
17.1x15.8 ft.  
Wood
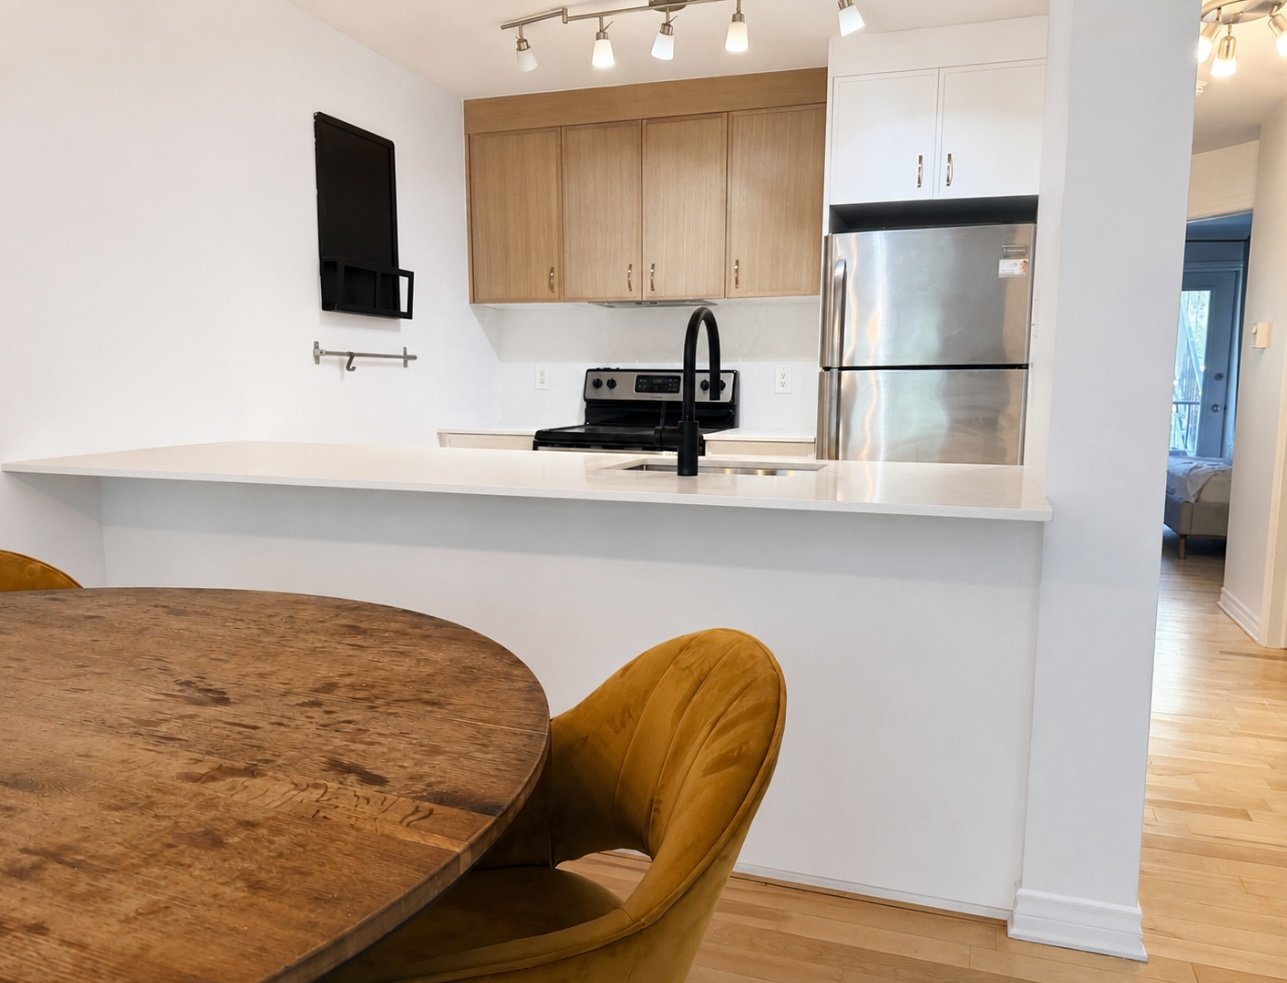
Kitchen
2nd floor
7.11x8.3 ft.   - irr
Wood
Bathroom
2nd floor
8.1x7 ft.  
Ceramic tiles
Primary bedroom
2nd floor
13.1x10.2 ft.   - irr
Wood
Bedroom
2nd floor
10.6x8.7 ft.   - irr
Wood
Read more Read less

Inclusions


Fully furnished, outdoor storage space and 1 outdoor parking space

Exclusions


heating, electricity, internet, 2 million dollar liability insurance

Addenda


Available for immediate occupancy.

Kitchen completely renovated in June 2026.

You will find in this beautiful condo (FULLY FURNISHED) :

- functional open space (kitchen, living room and din...

Available for immediate occupancy.

Kitchen completely renovated in June 2026.

You will find in this beautiful condo (FULLY FURNISHED) :

- functional open space (kitchen, living room and dining room)
- 2 bedrooms
- completely renovated bathroom
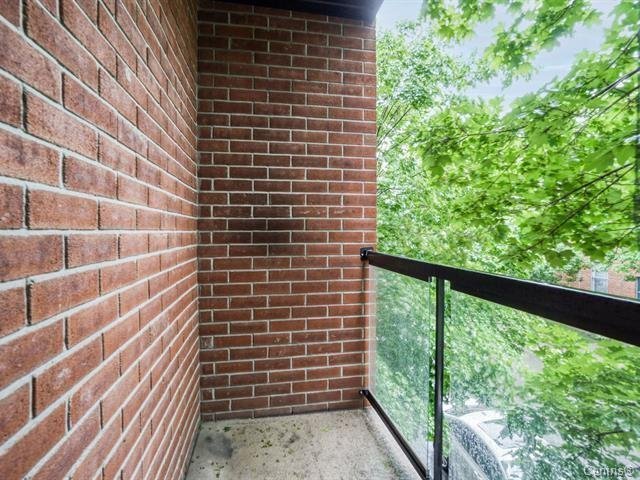
- 2 balconies
- 1 exterior parking space
- outdoor storage

Nearby (500m and less) :

- Lionel-Groulx metro station (Orange and Green lines)
- Atwater Market
- Grocery stores (Super C, SAQ, Couche-Tard...)
- Lachine Canal and neighborhood parks
- Restaurants, Pubs and entertainment
- 2 gas stations
- Others: Cleaners, veterinarian, Beanfield (ex Corona) Theatre, Rona Hardware, and really anything you need within walking distance
Read more Read less

Calculators

Payment :
You must specify the amount of the payment.
Payment frequency :
Interest rate :
Amortization period :
Down payment

In the same district

Request a visit or information

Contact us

2001 Rue Beaubien E,
Montréal, QC H2G 1M3
Get directions

+1 514-727-2001

Contact

Cookie Notice

We use cookies to give you the best possible experience on our website.
By continuing to browse, you agree to our website’s use of cookies. To learn more click here.