Compas immobilier

+
Compas immobilier

Compas immobilier
Real estate broker

Cellular :
Office : 514-727-2001
Fax :

Condo for sale, Montréal (Le Sud-Ouest) |
$415,000

Print Back to properties
Overall View
Overall View
1/46   Overall View
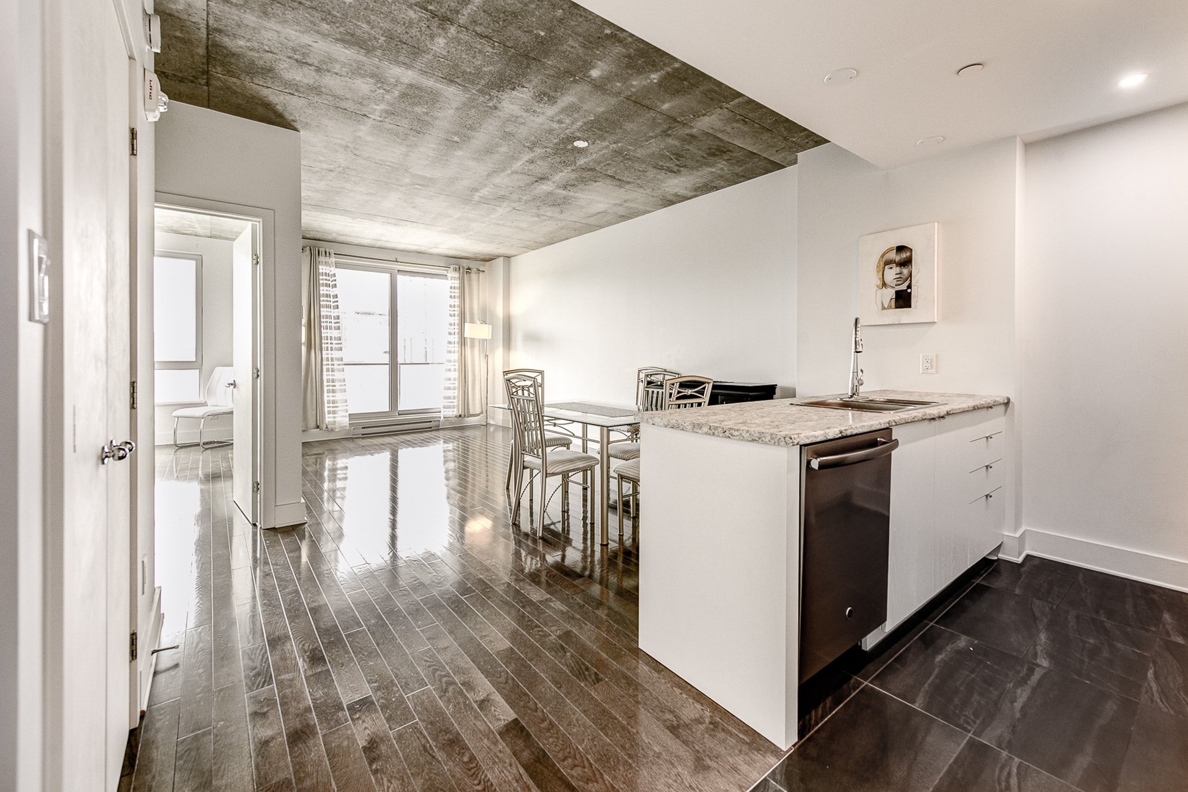
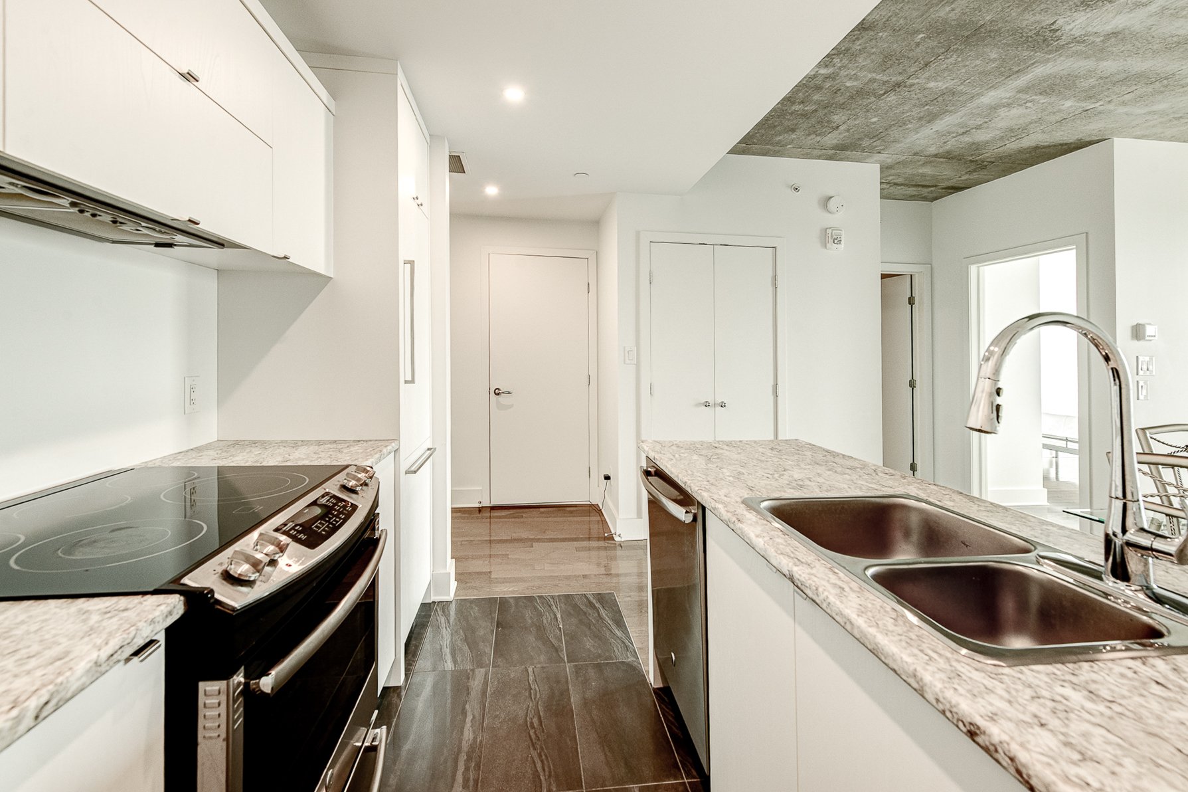
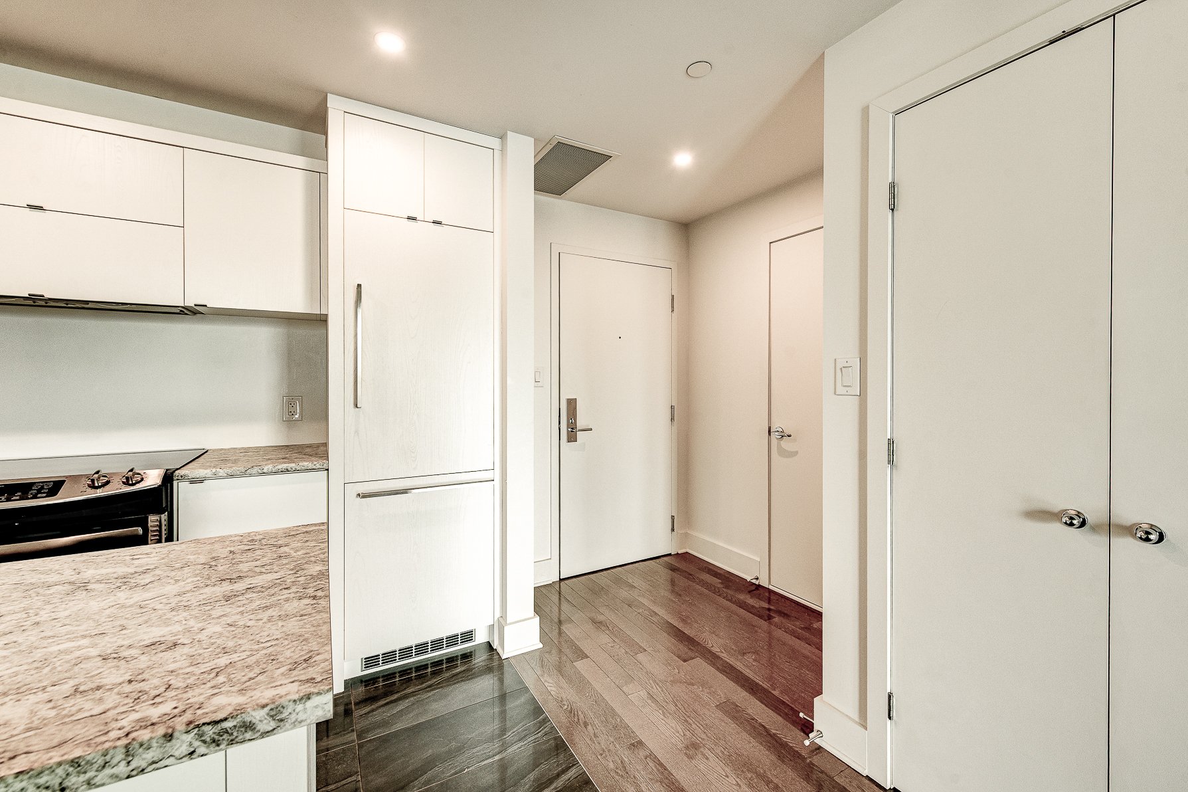
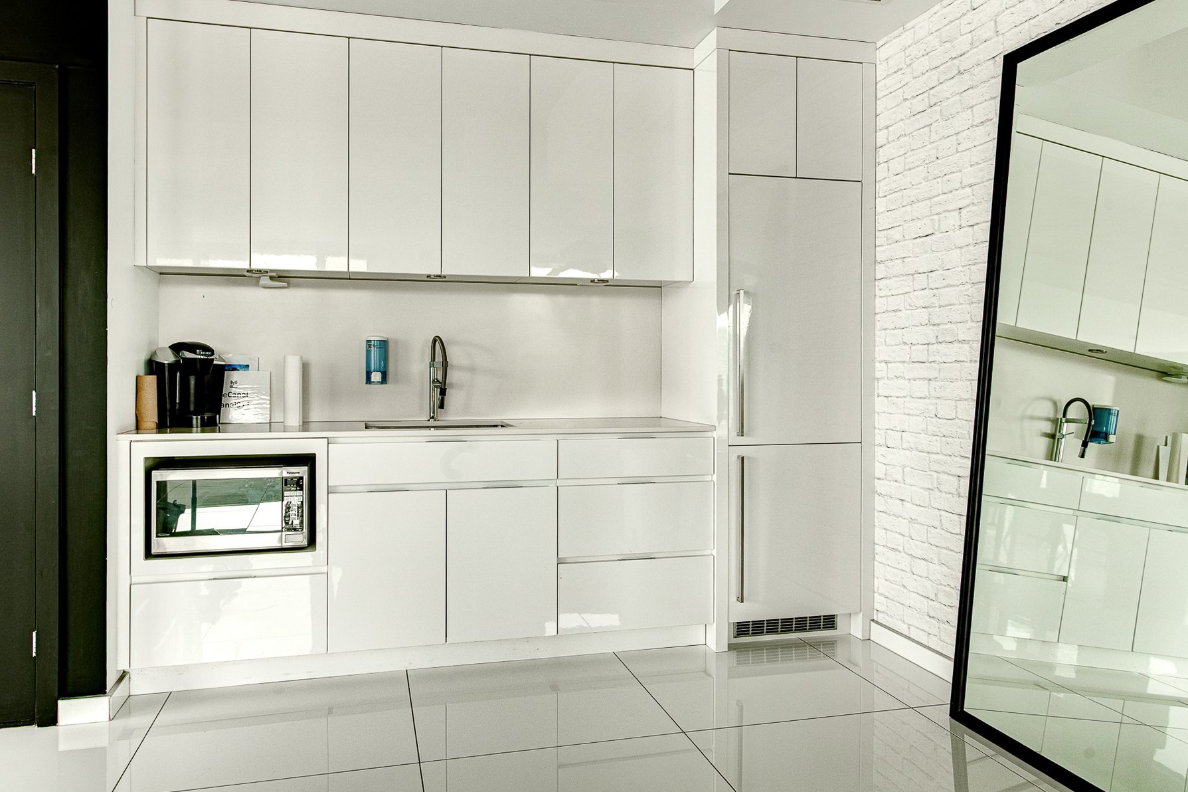
Kitchen
2/46   Kitchen
Kitchen
3/46   Kitchen
Kitchen
4/46   Kitchen
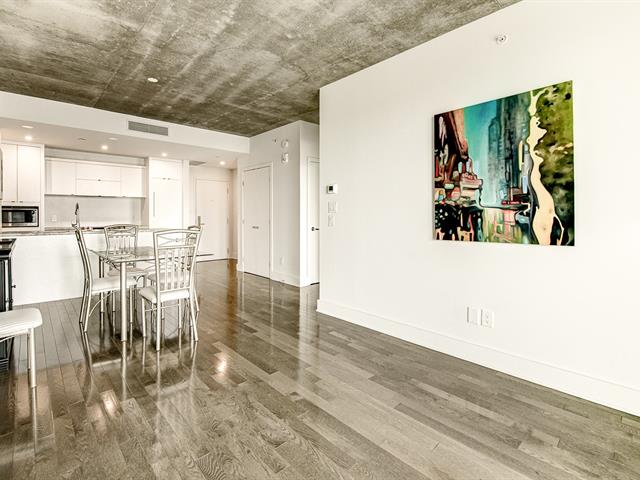
Overall View
5/46   Overall View
Overall View
6/46   Overall View
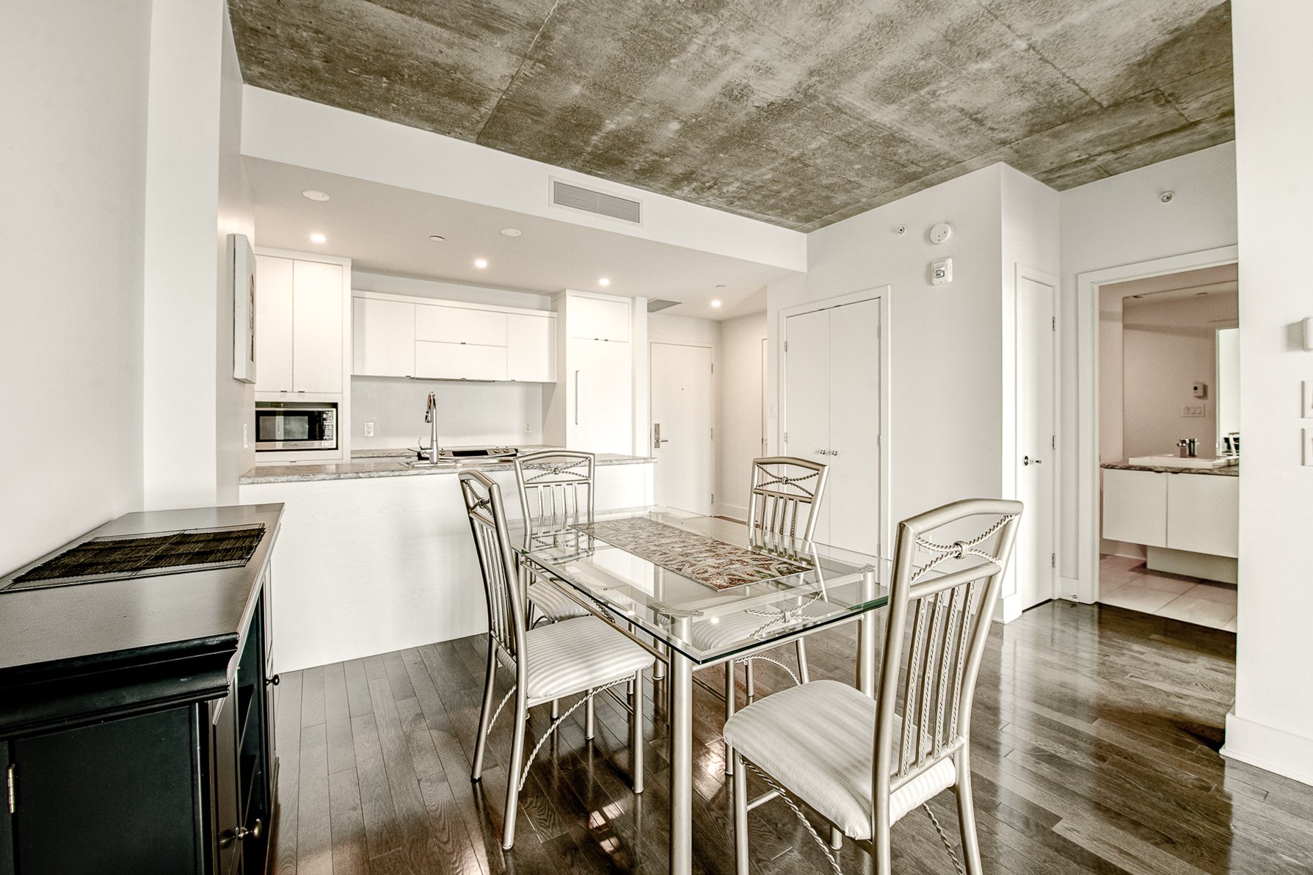
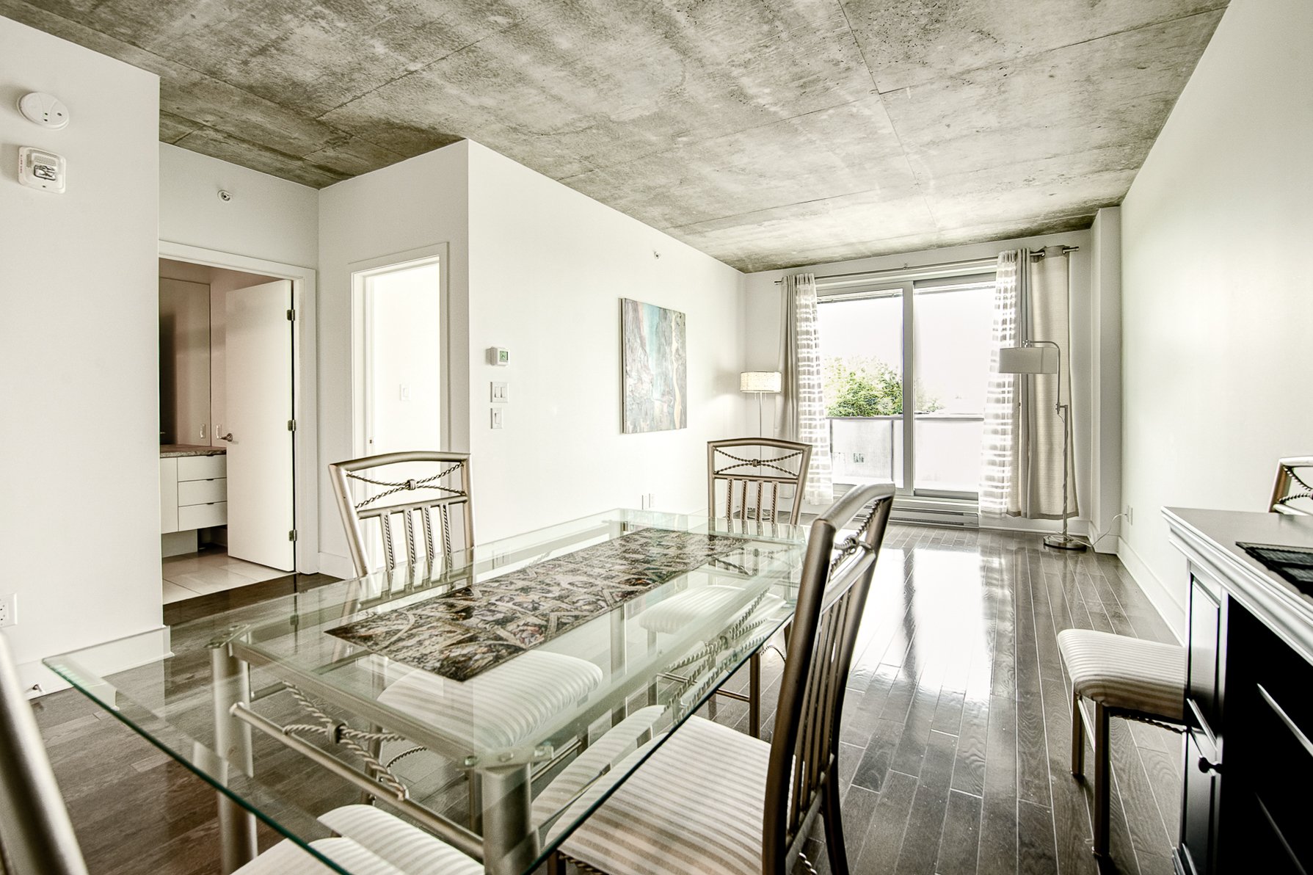
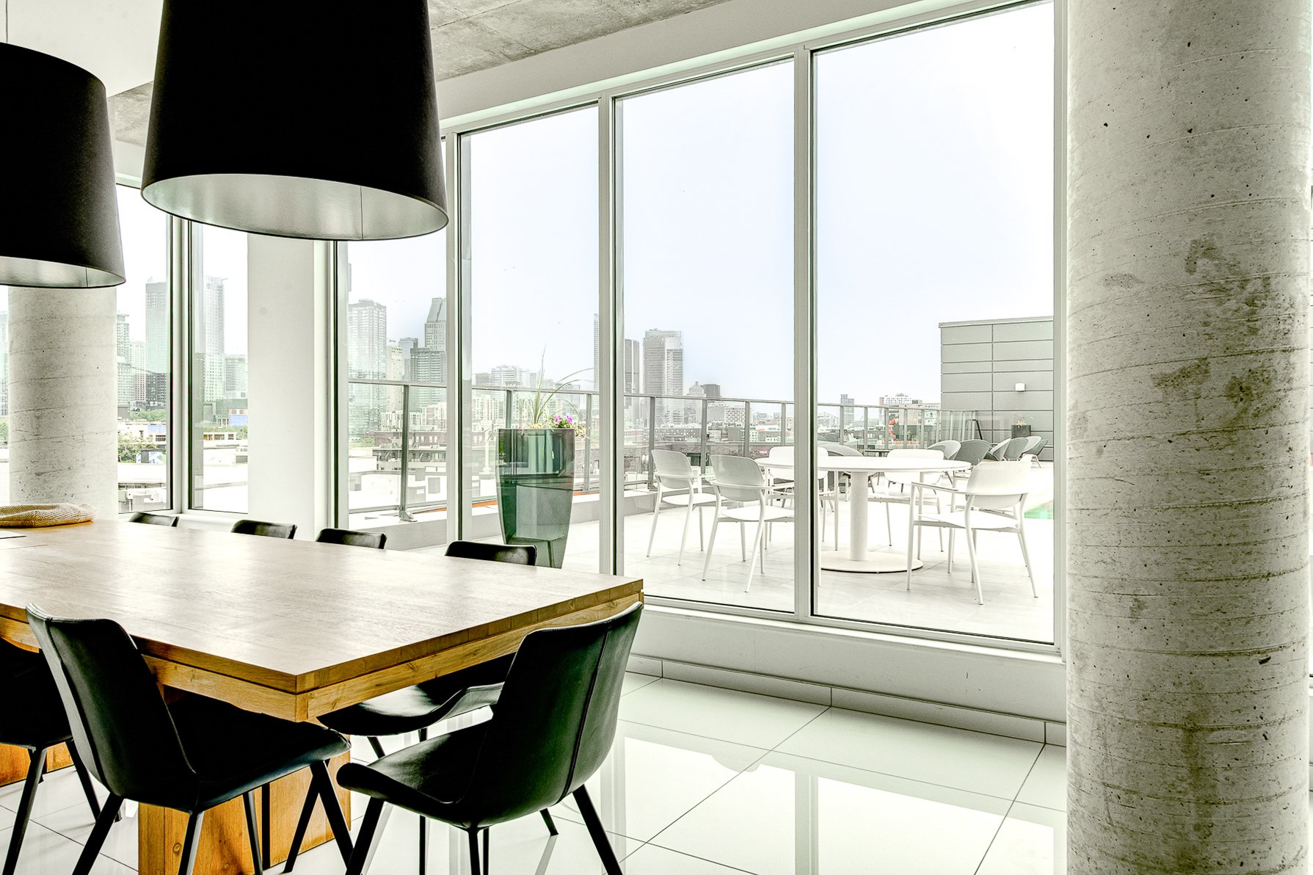
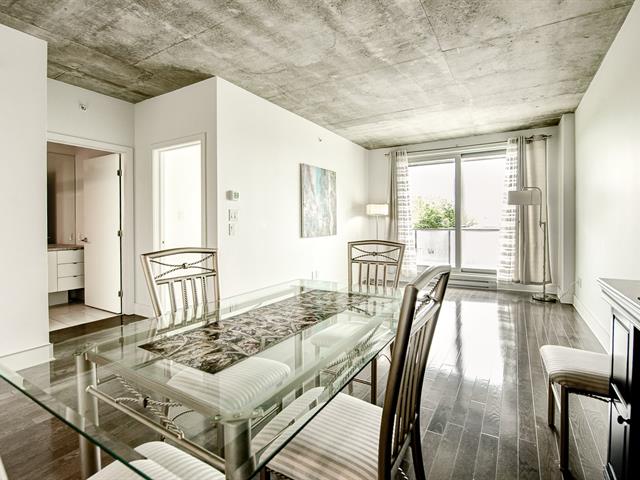
Dining room
7/46   Dining room
Dining room
8/46   Dining room
Overall View
9/46   Overall View
Dining room
10/46   Dining room
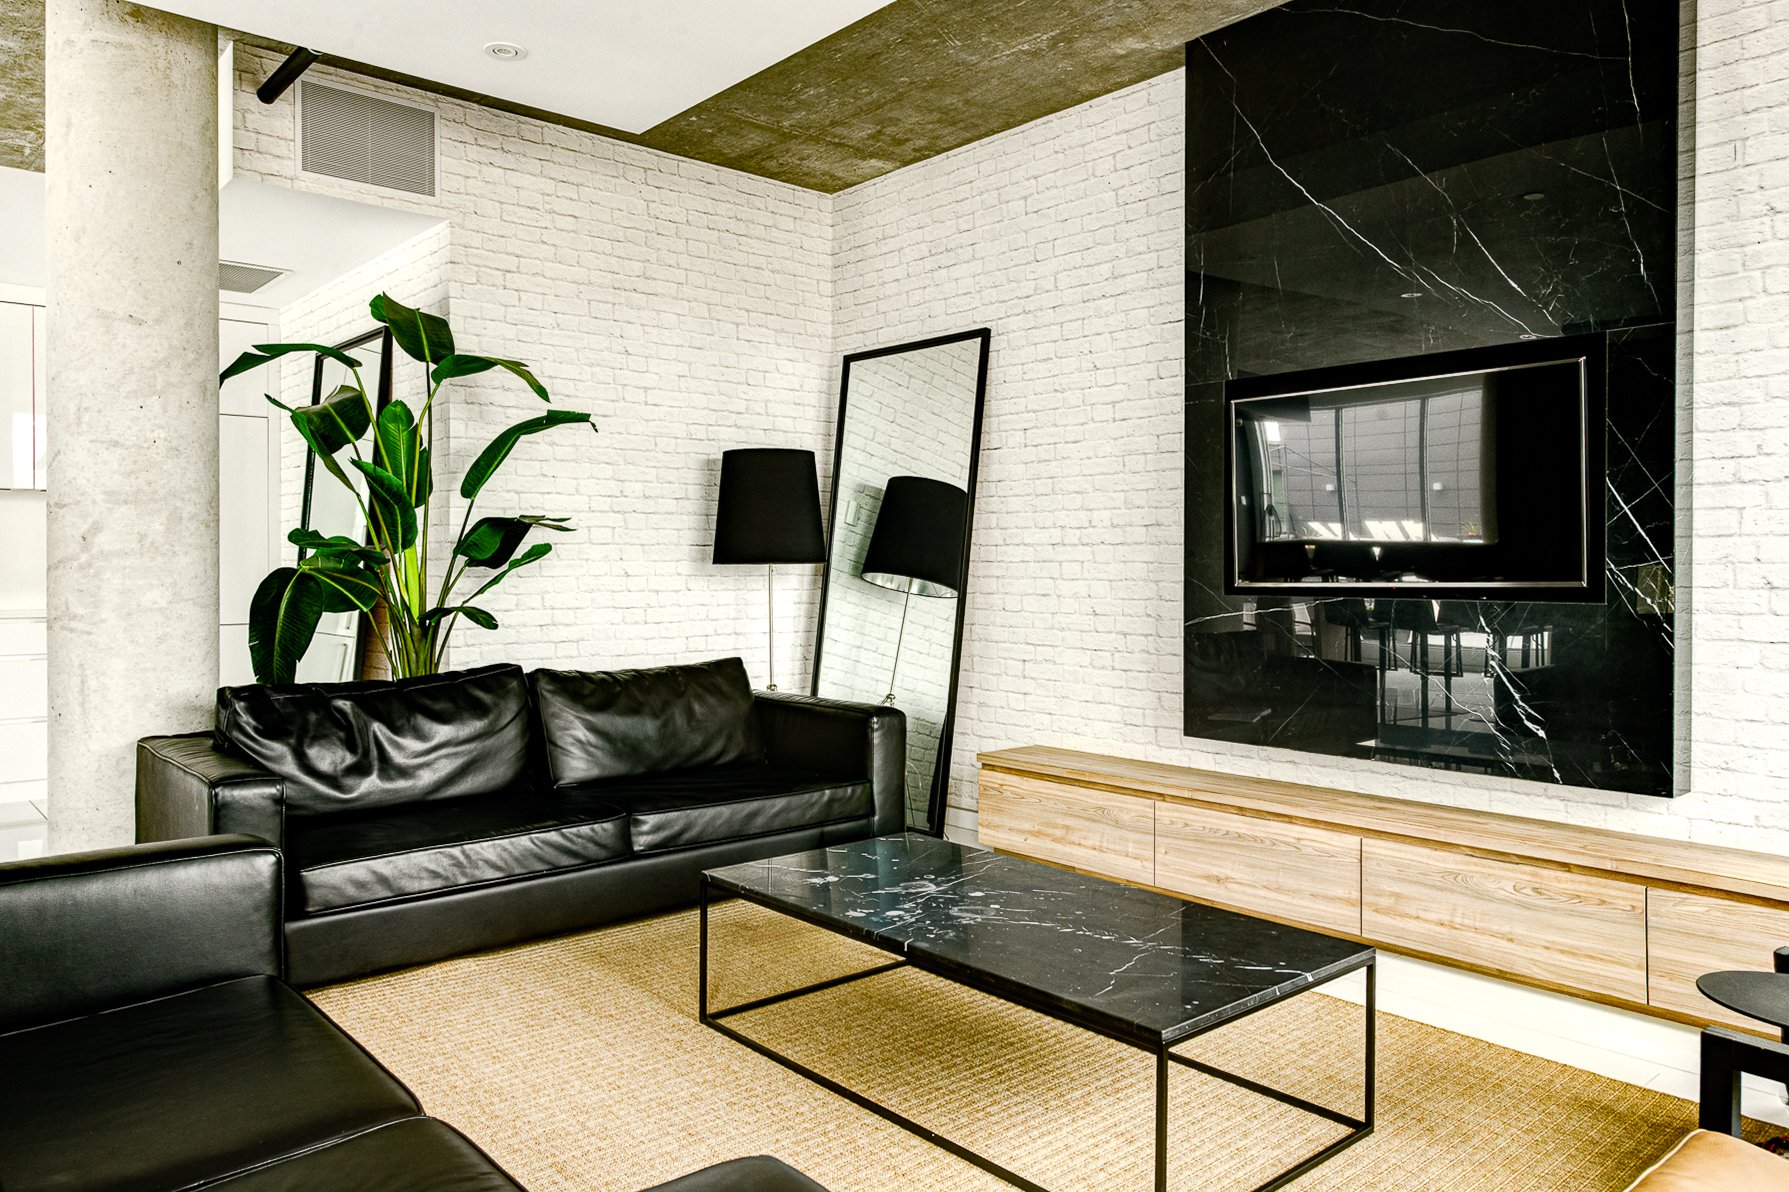
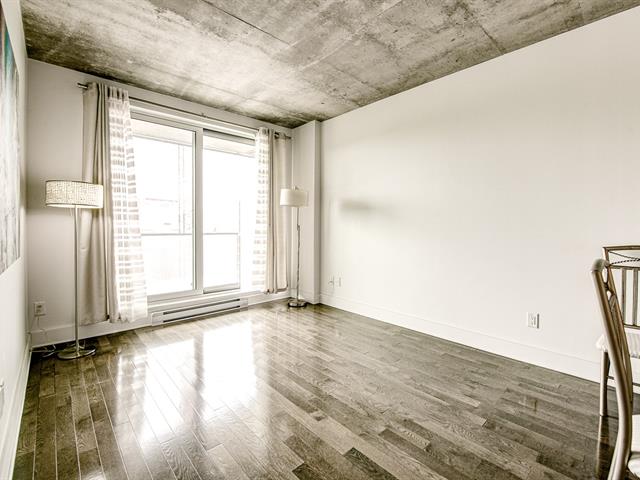
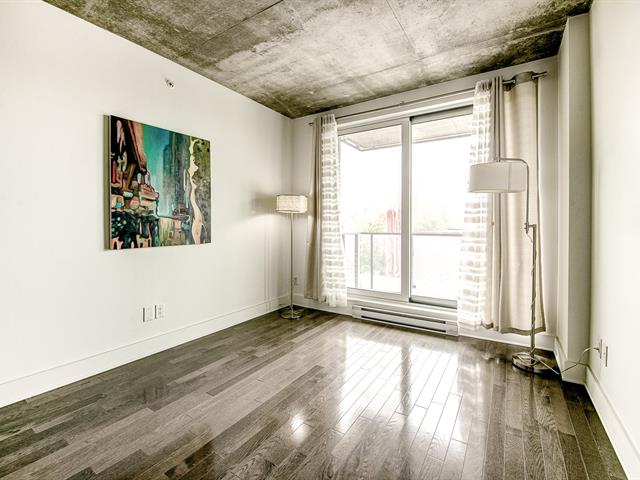
Living room
11/46   Living room
Living room
12/46   Living room
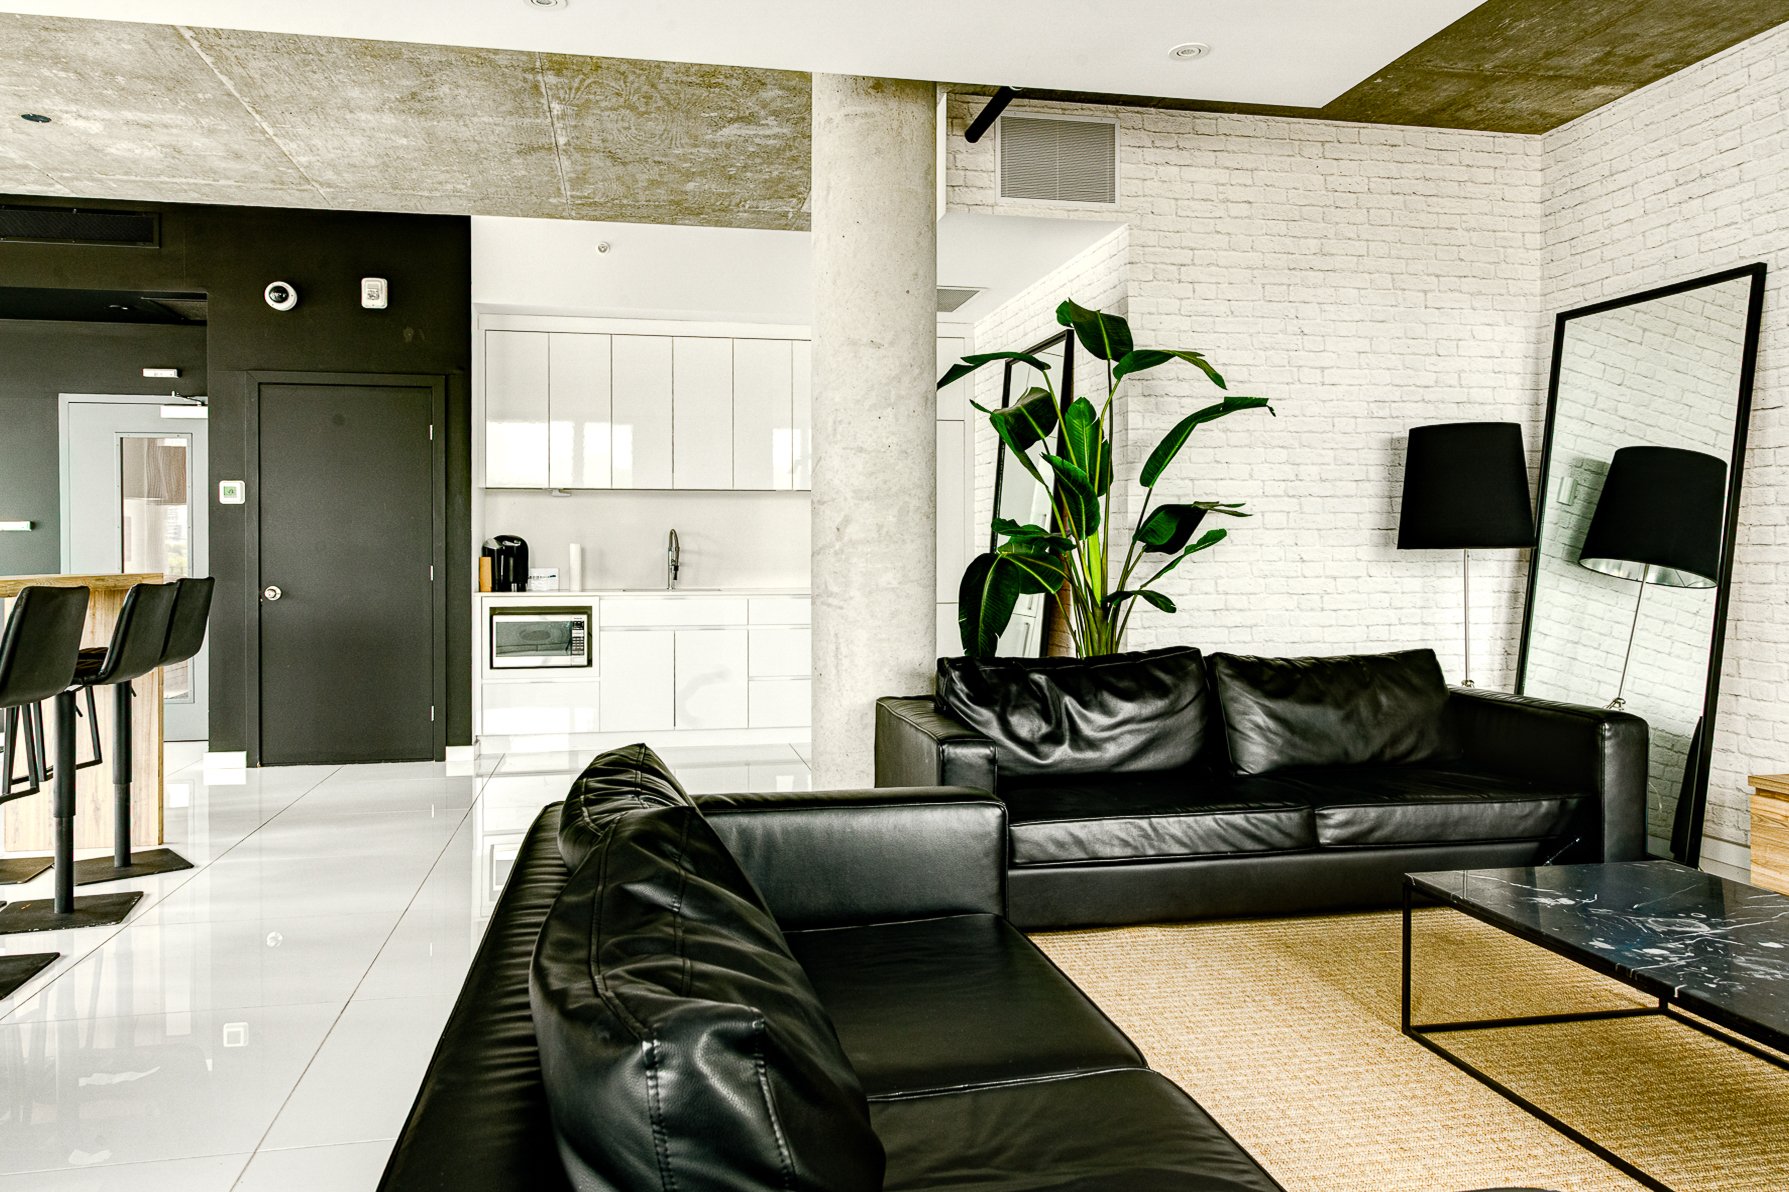
Overall View
13/46   Overall View
Overall View
14/46   Overall View
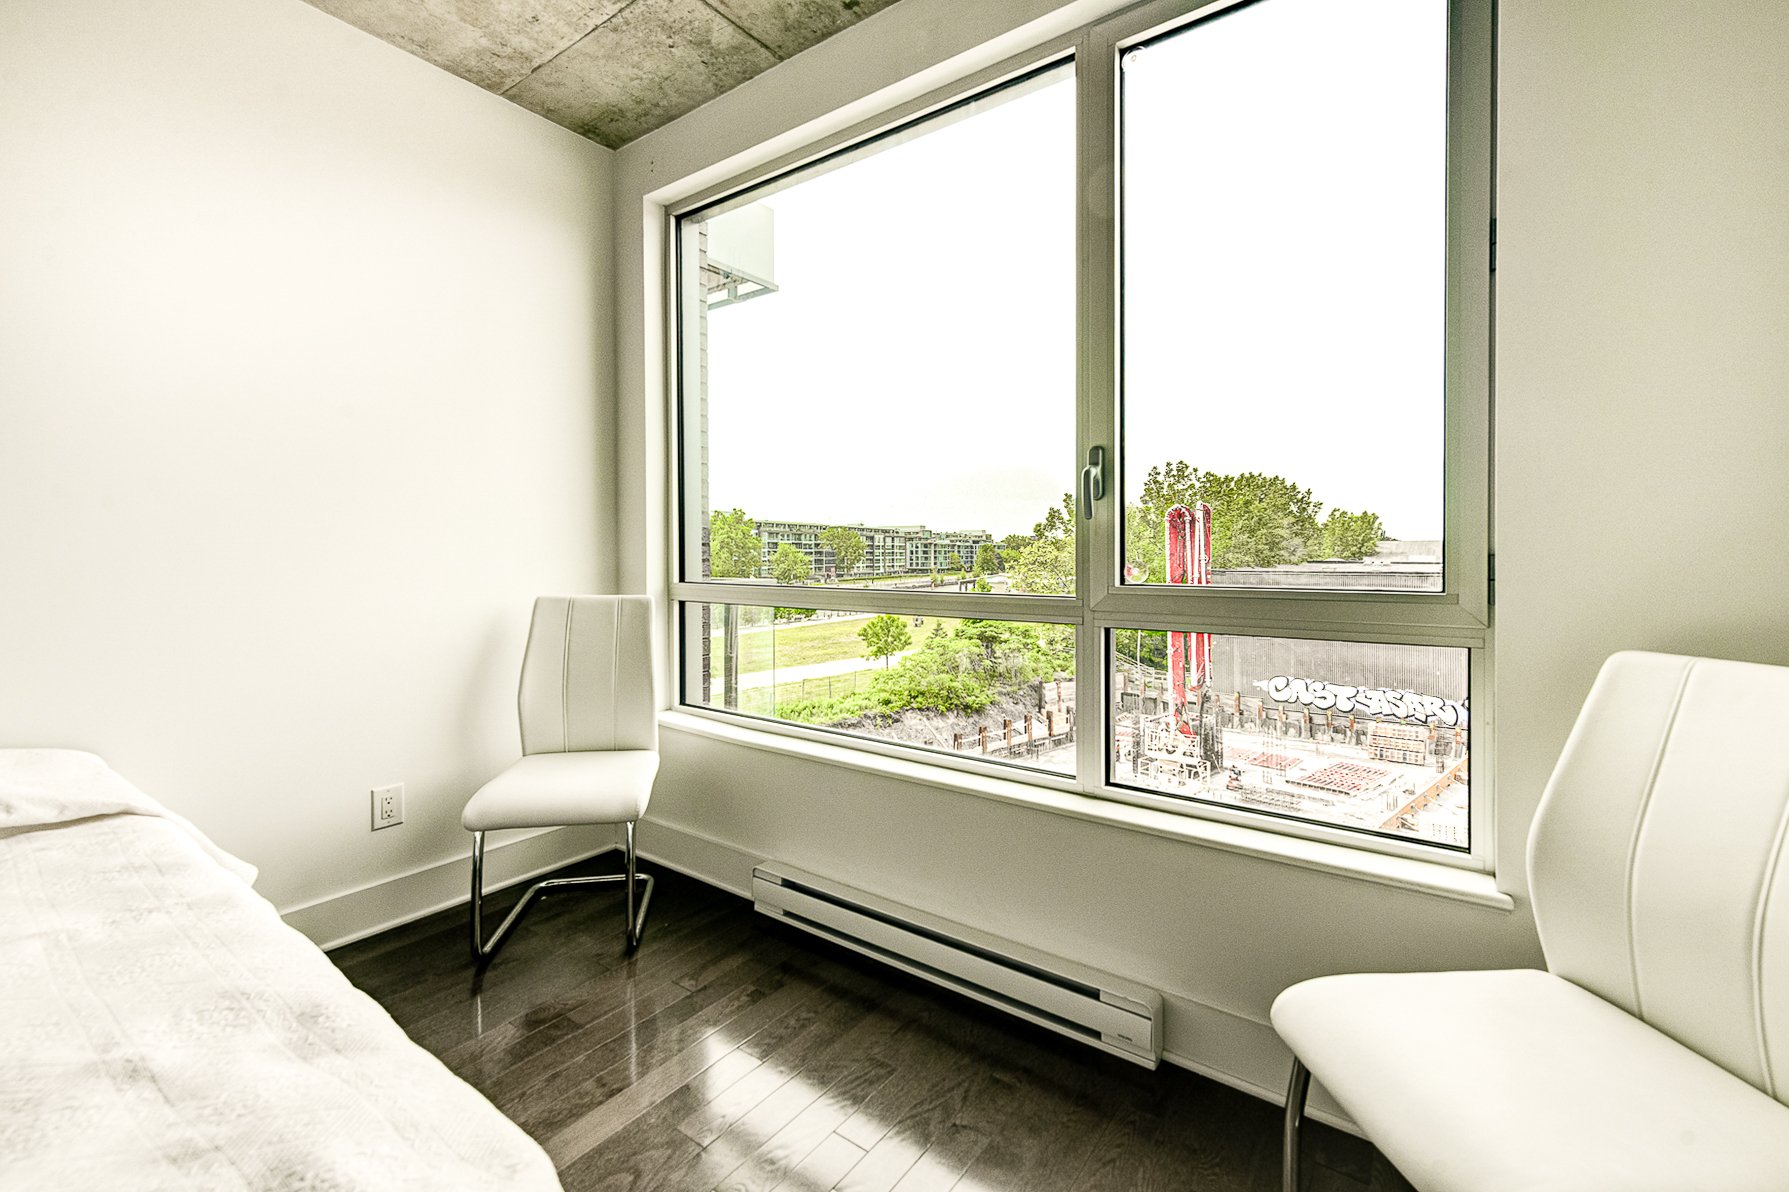
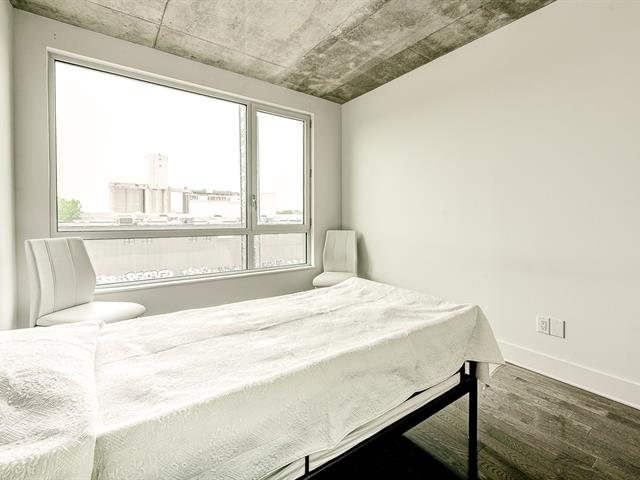
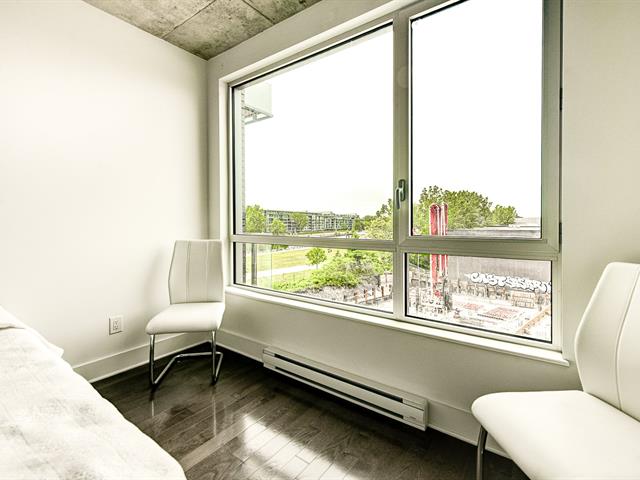
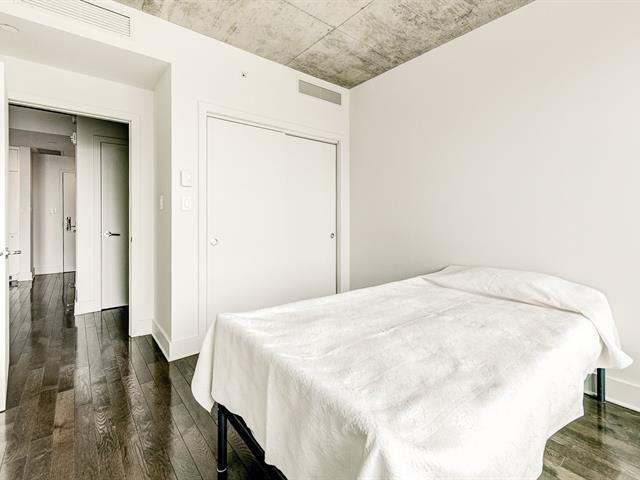
Bedroom
15/46   Bedroom
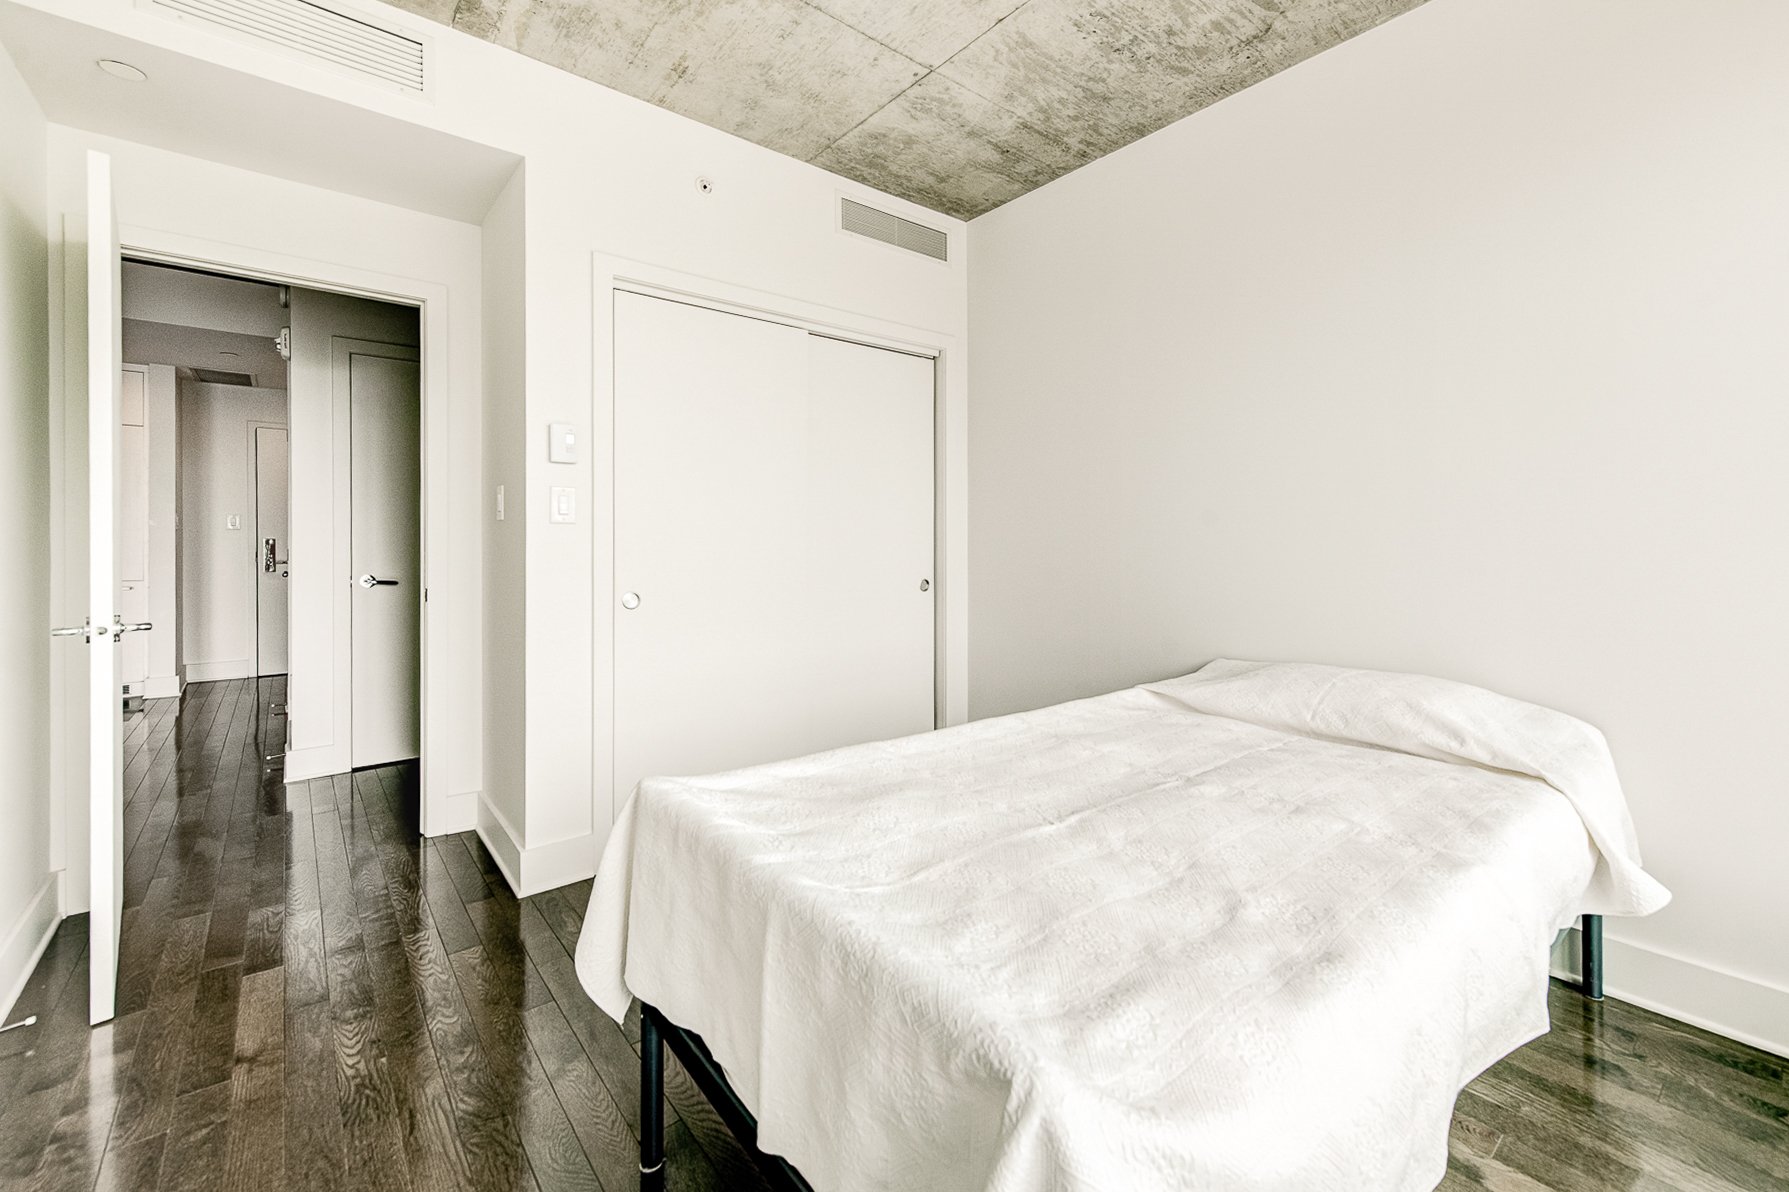
Bedroom
16/46   Bedroom
Bedroom
17/46   Bedroom
Bedroom
18/46   Bedroom
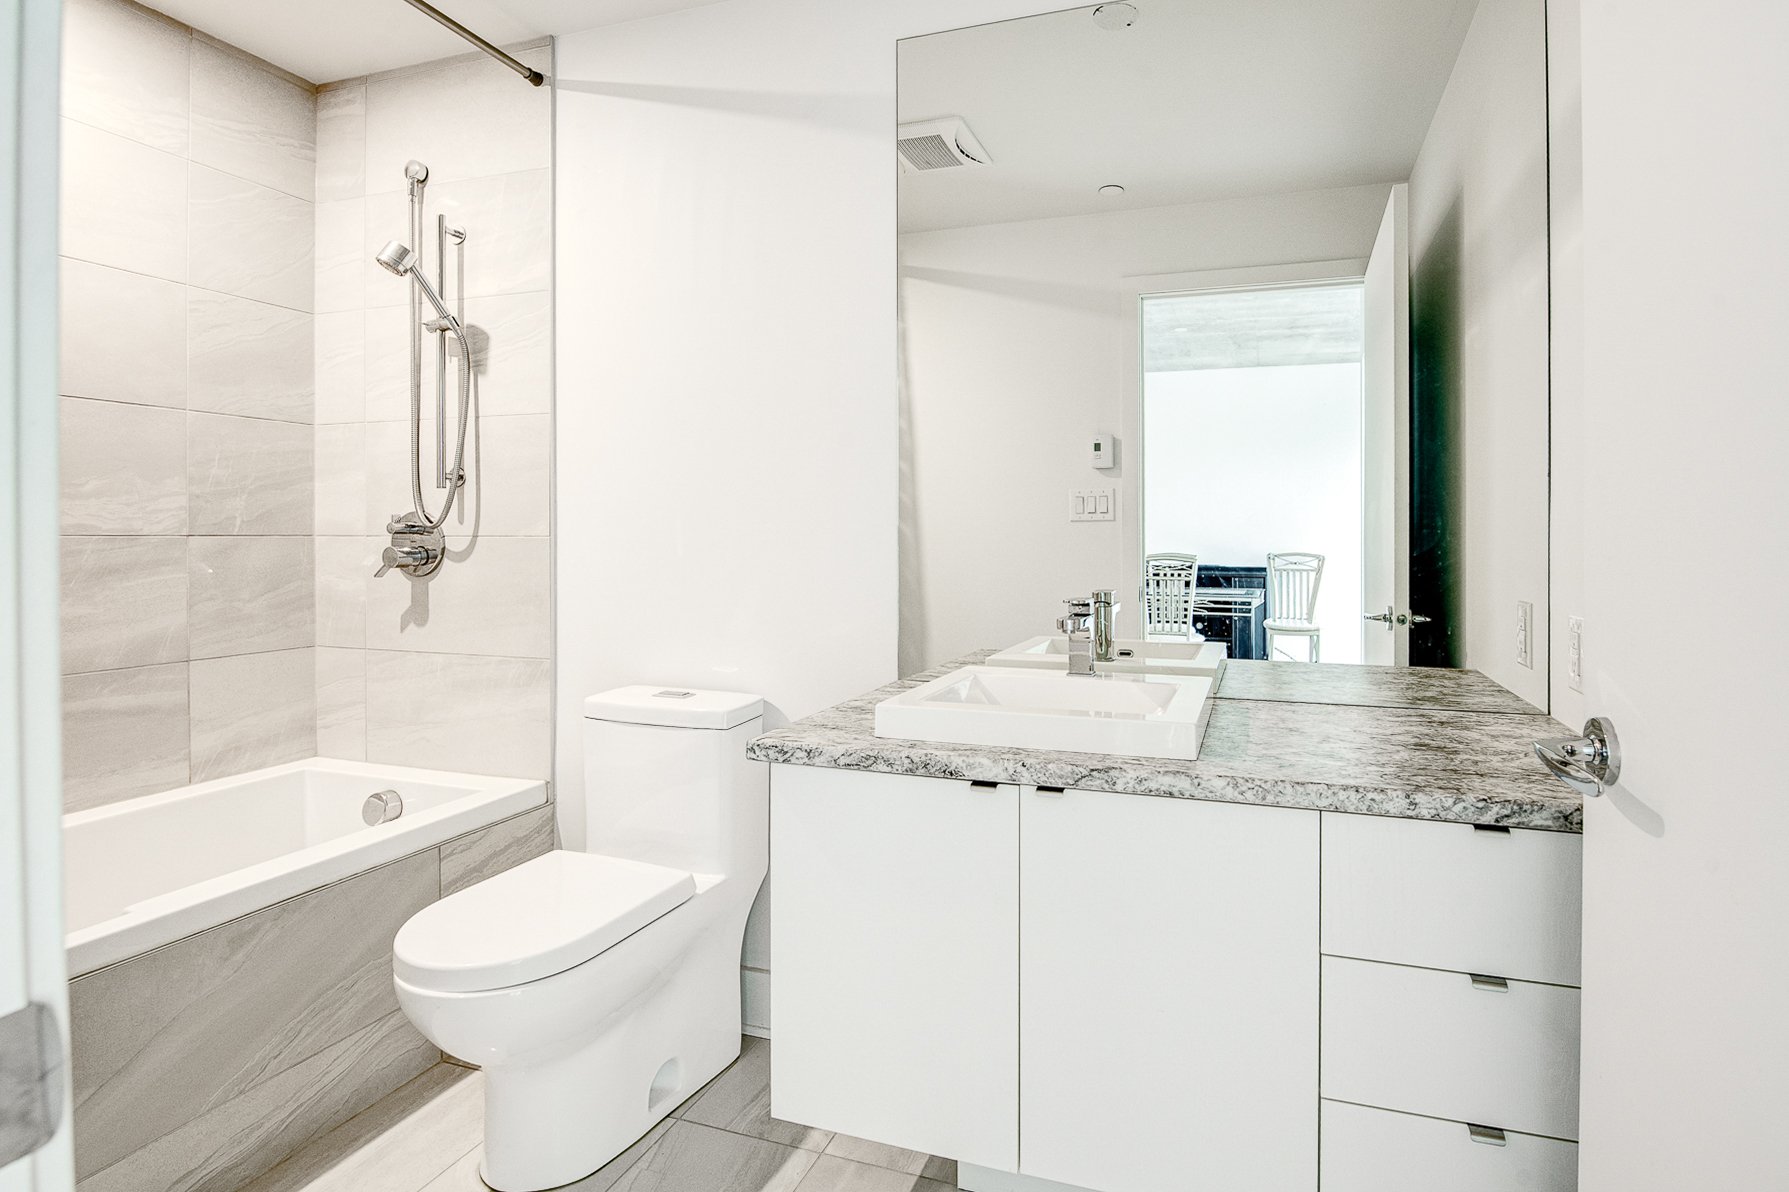
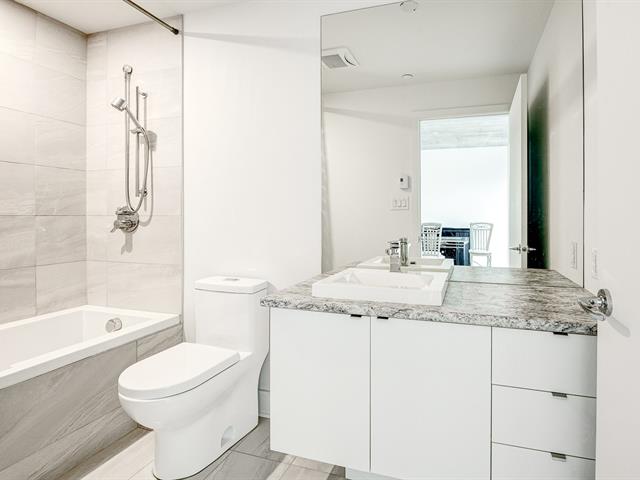
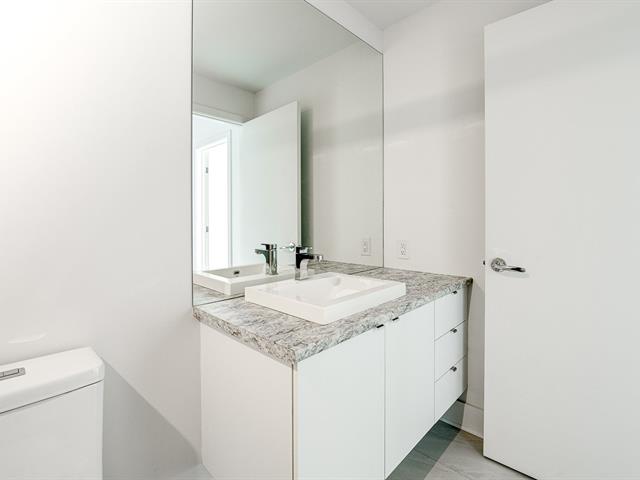
Bathroom
19/46   Bathroom
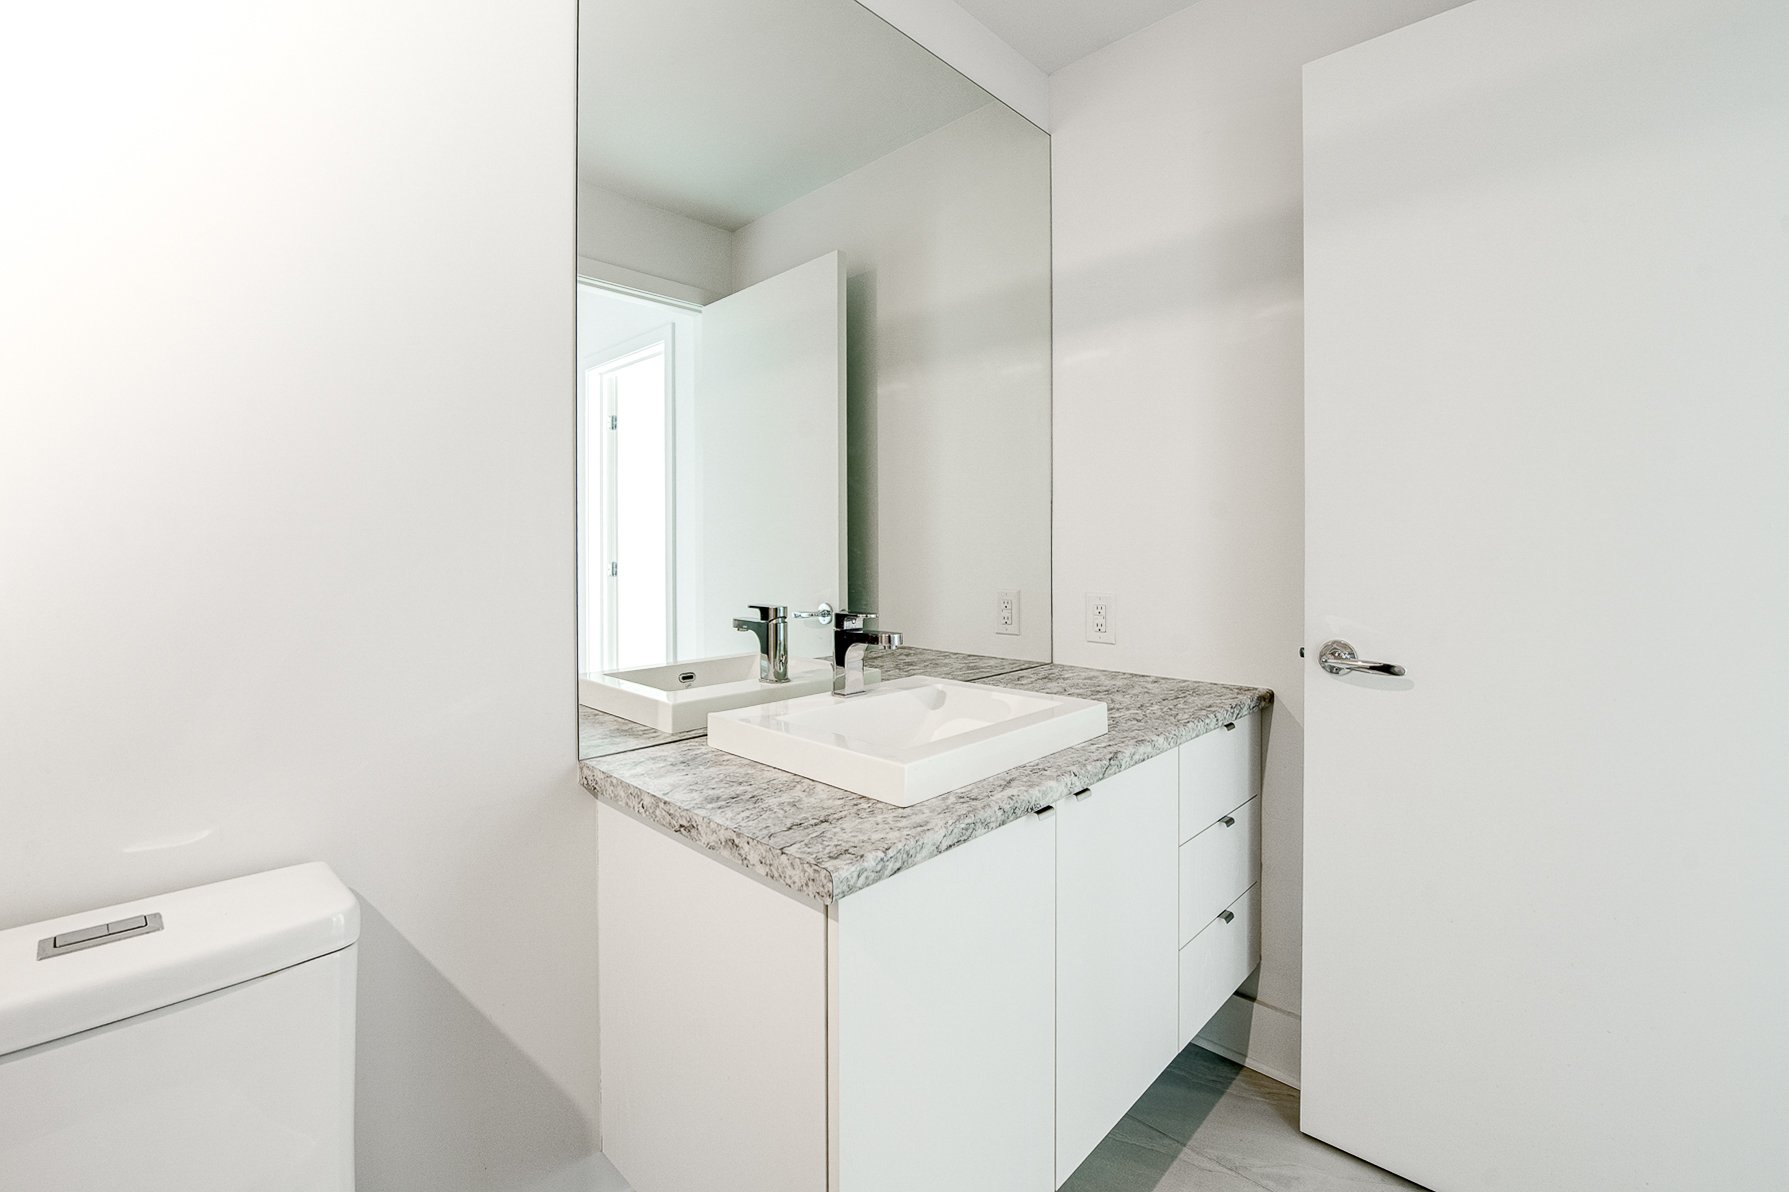
Bathroom
20/46   Bathroom
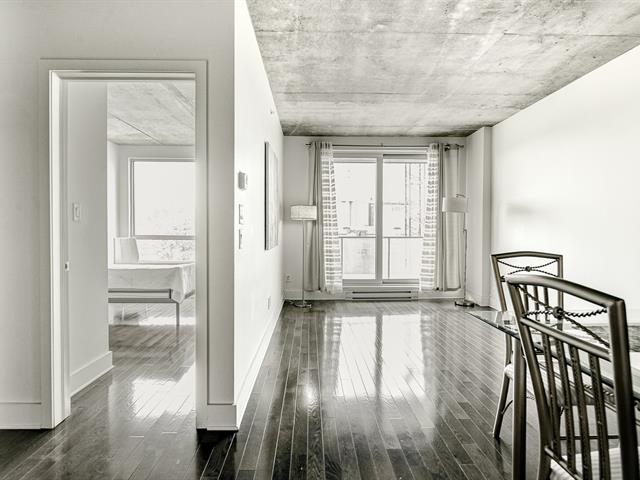
Hallway
21/46   Hallway
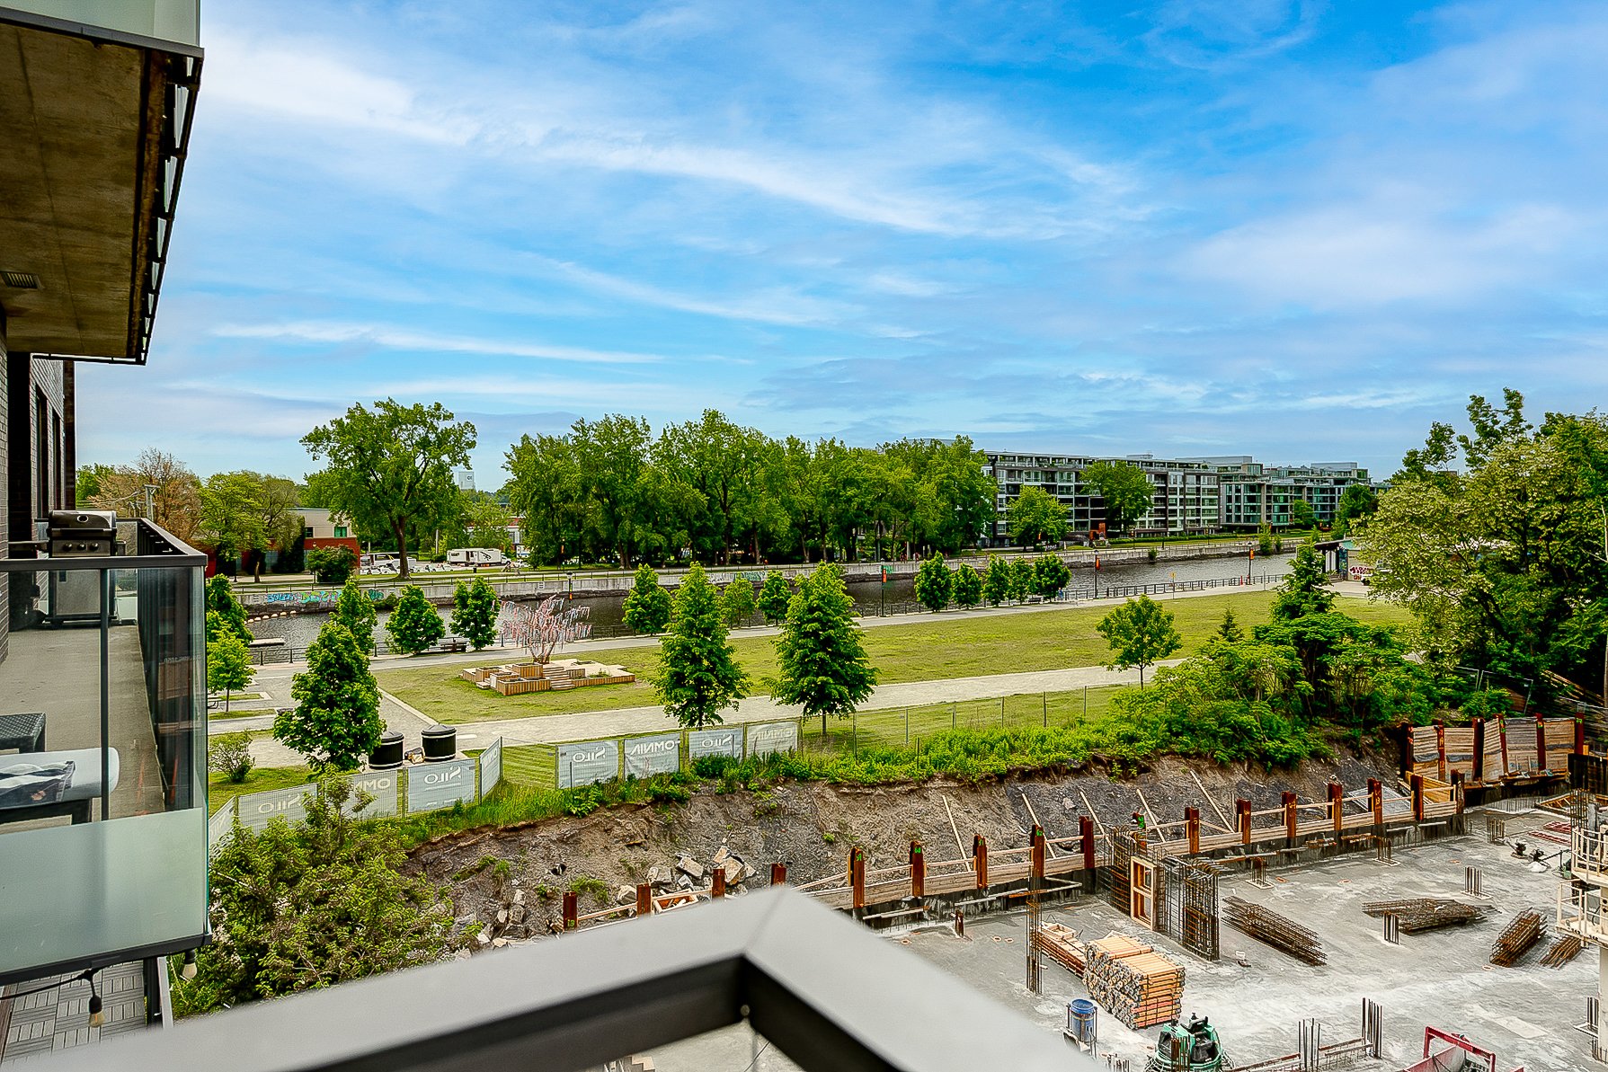
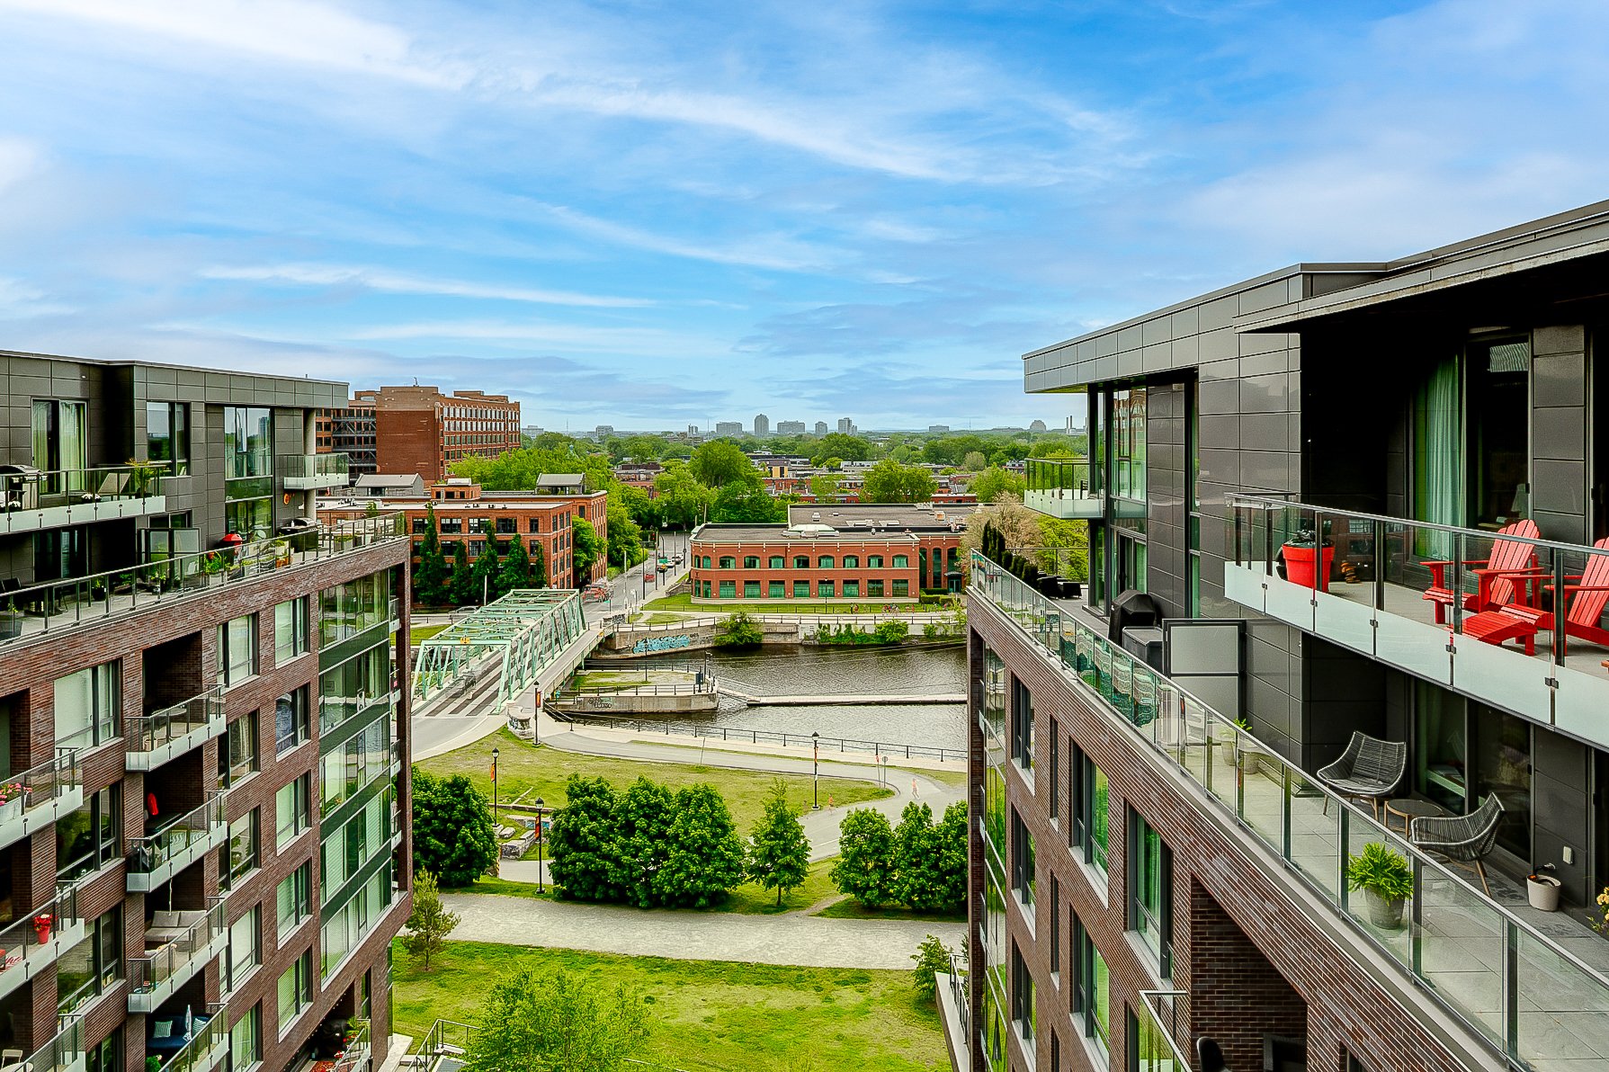
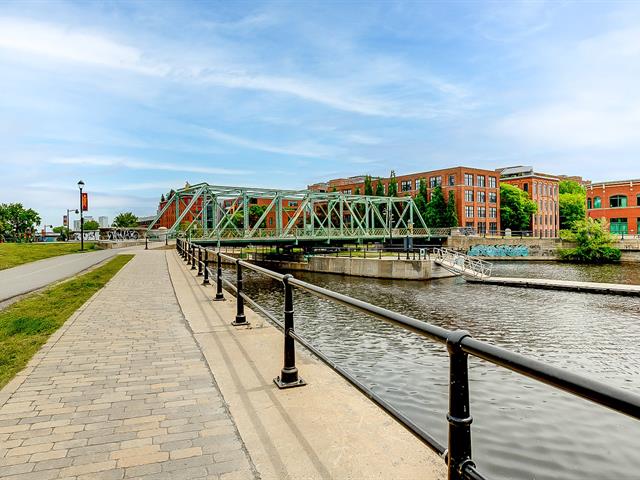
View
22/46   View
Hallway
23/46   Hallway
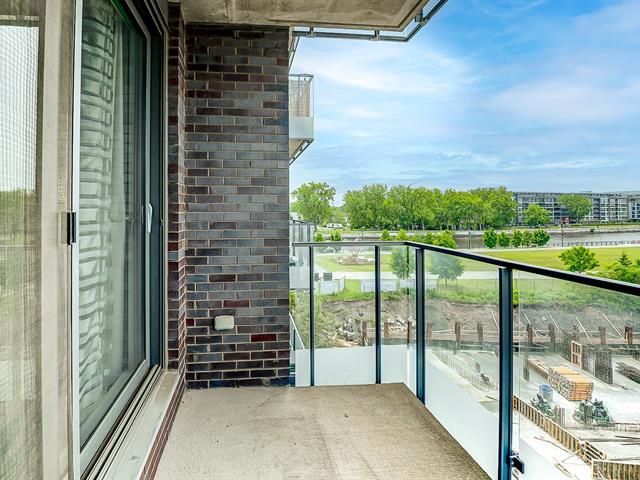
Balcony
24/46   Balcony
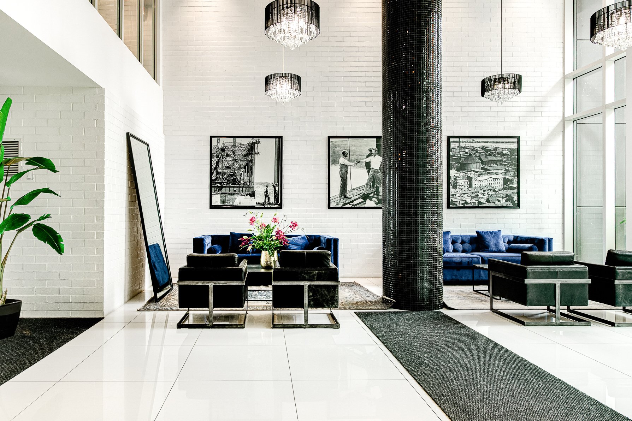
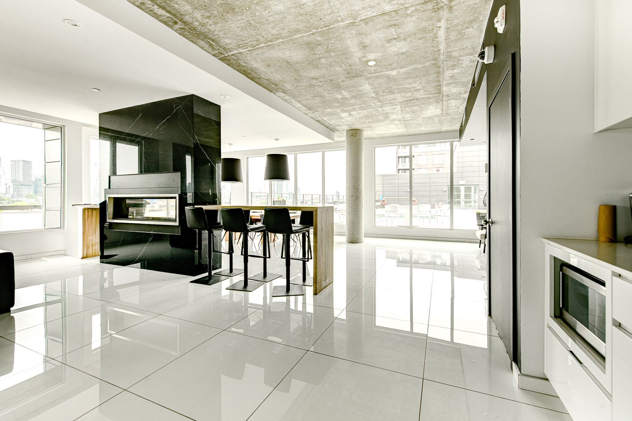
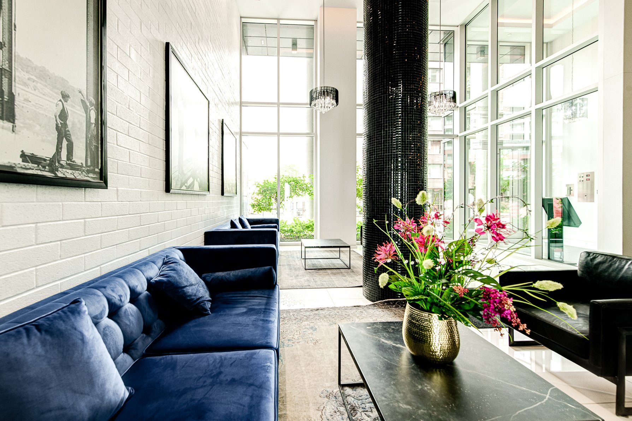
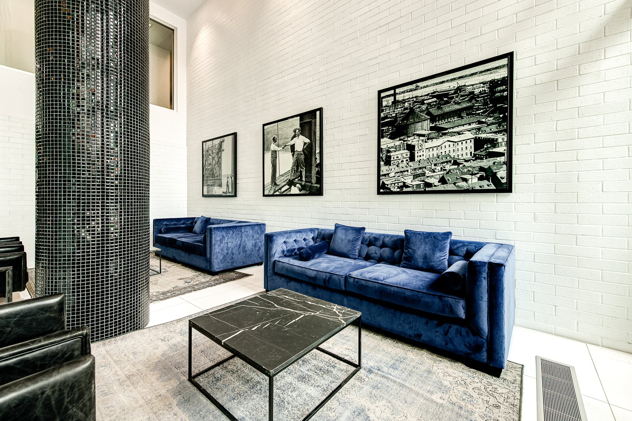
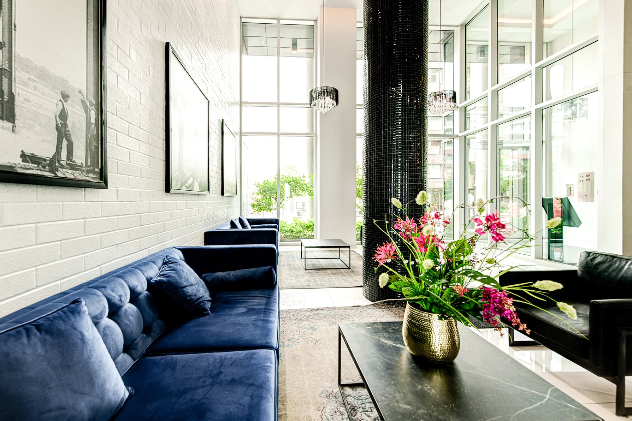
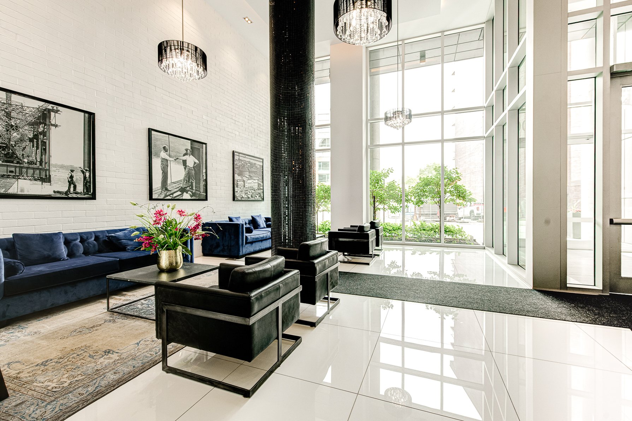
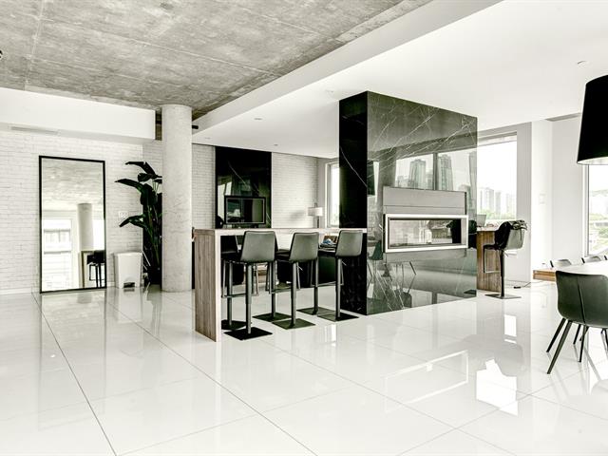
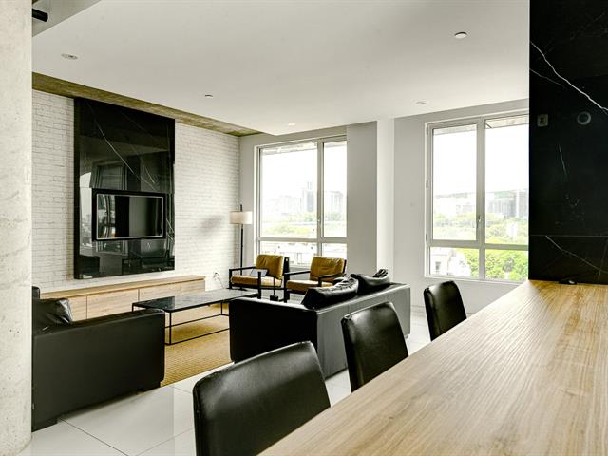
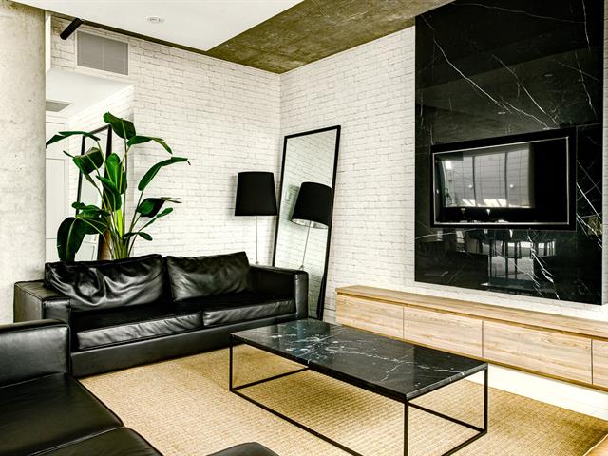
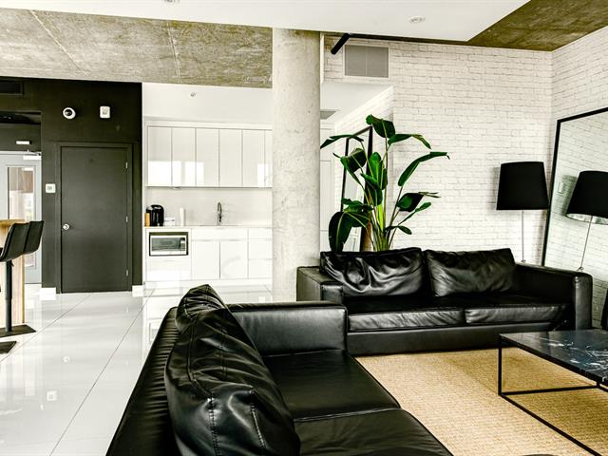
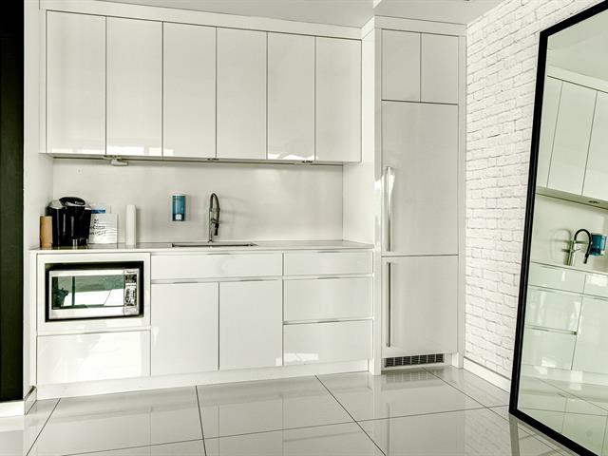
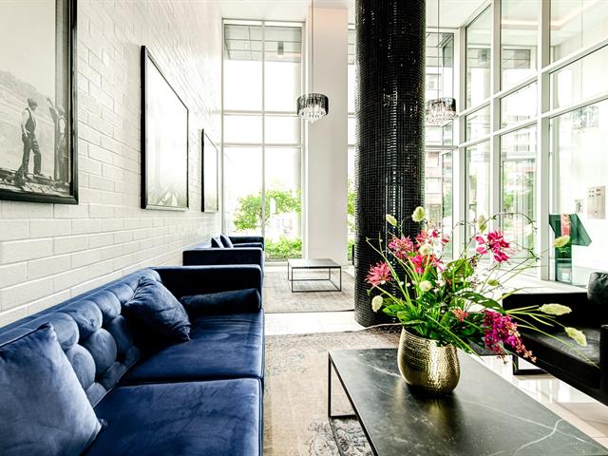
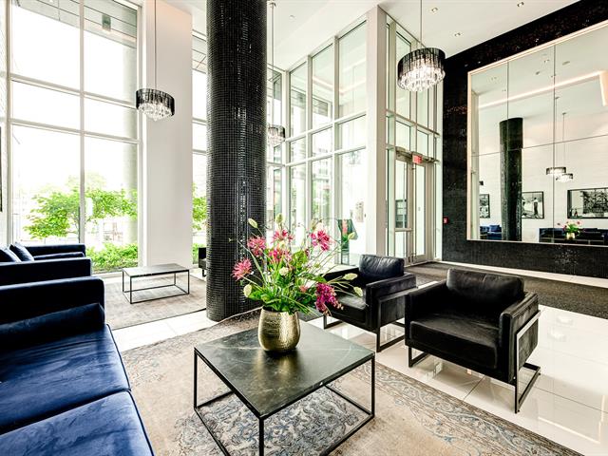
Common room
25/46   Common room
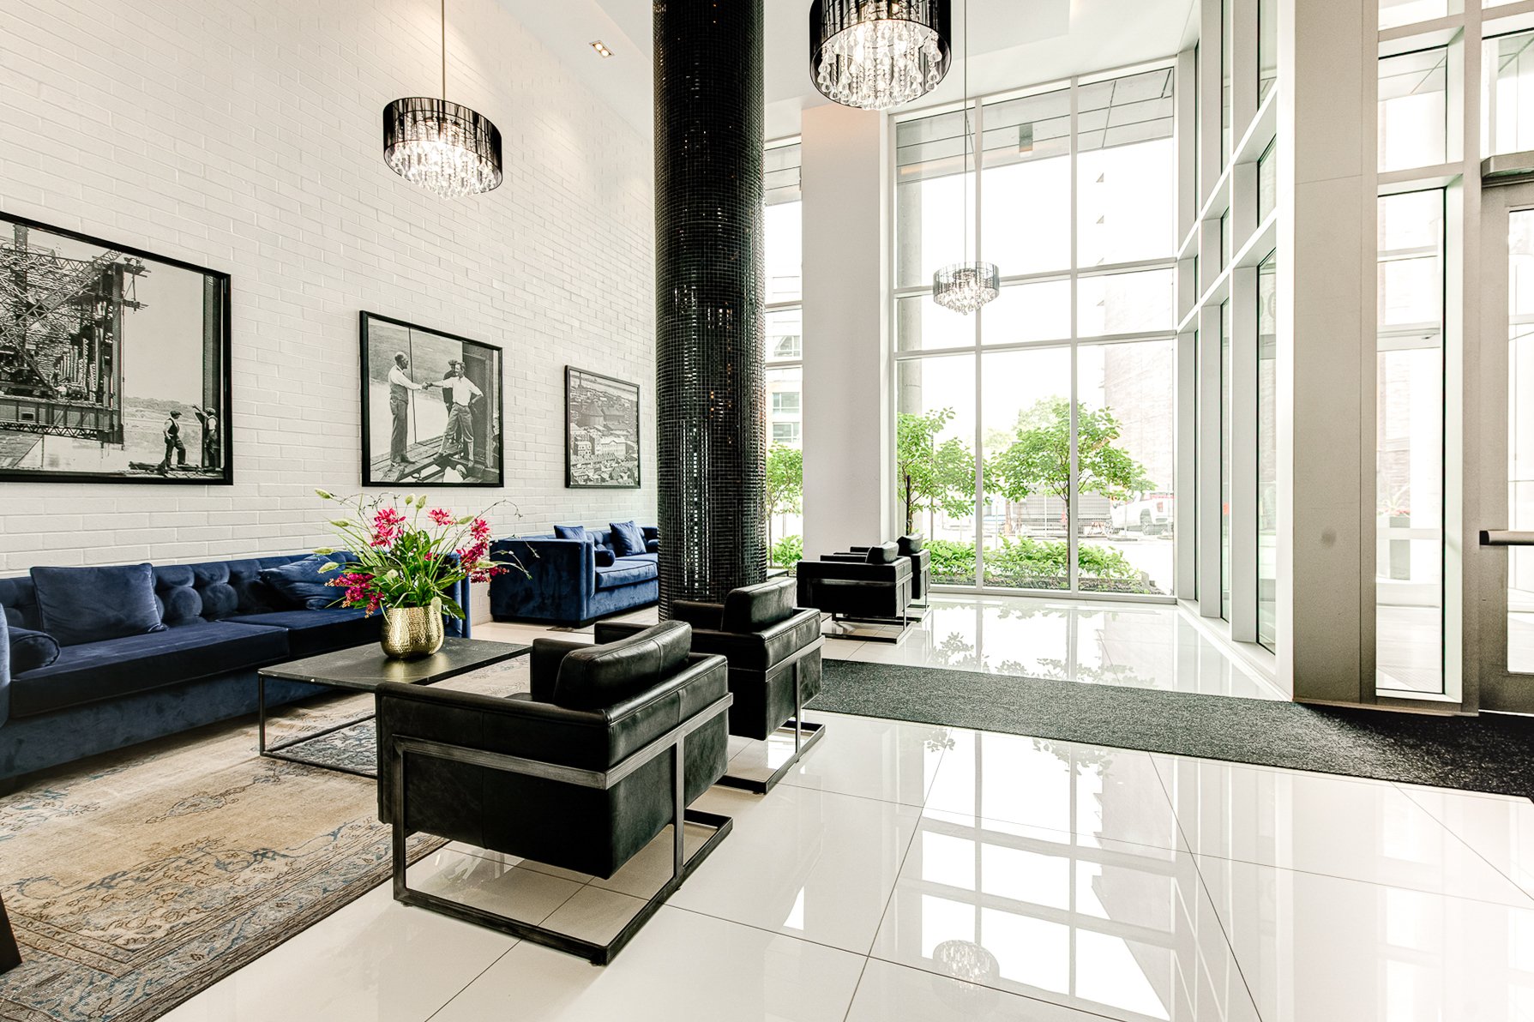
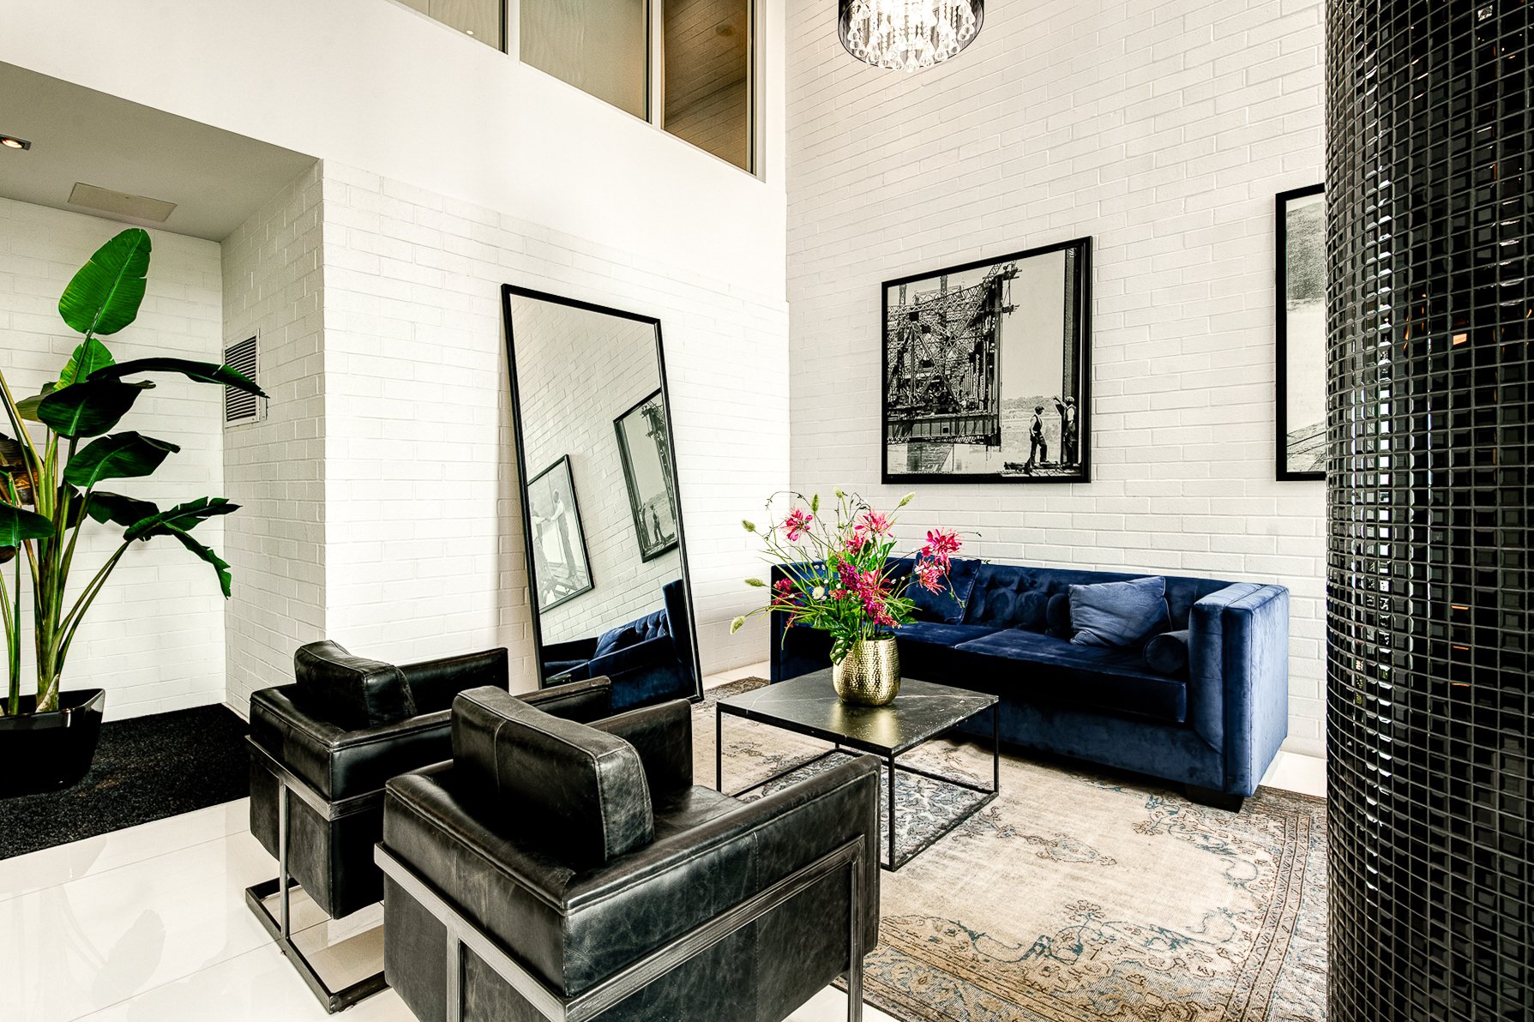
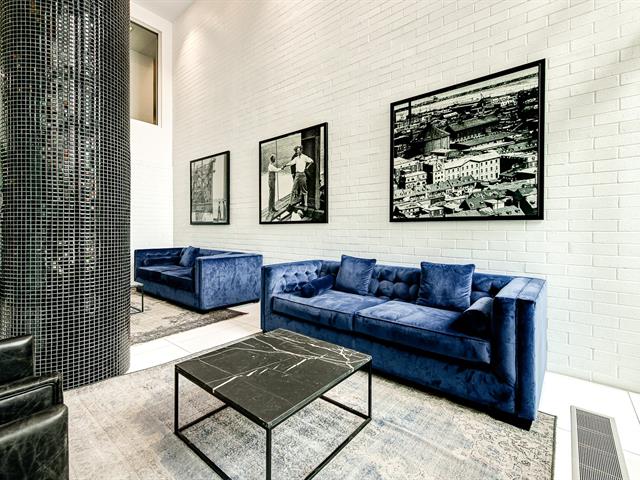
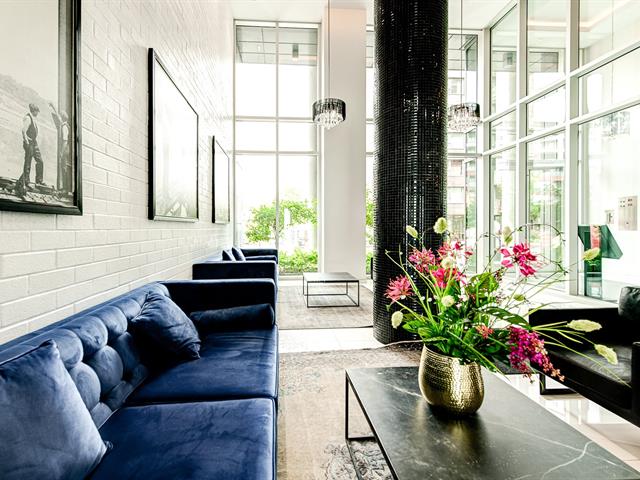
Common room
26/46   Common room
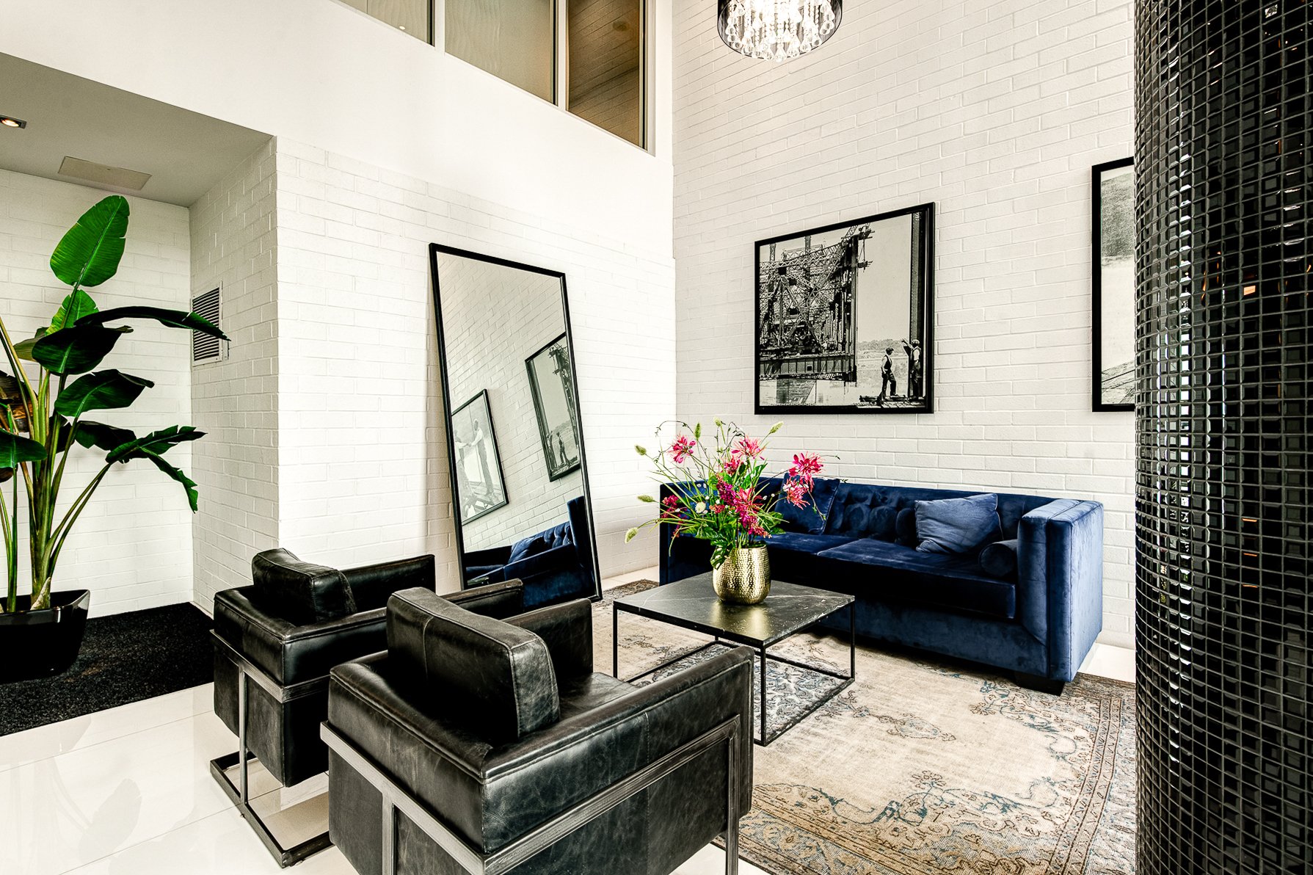
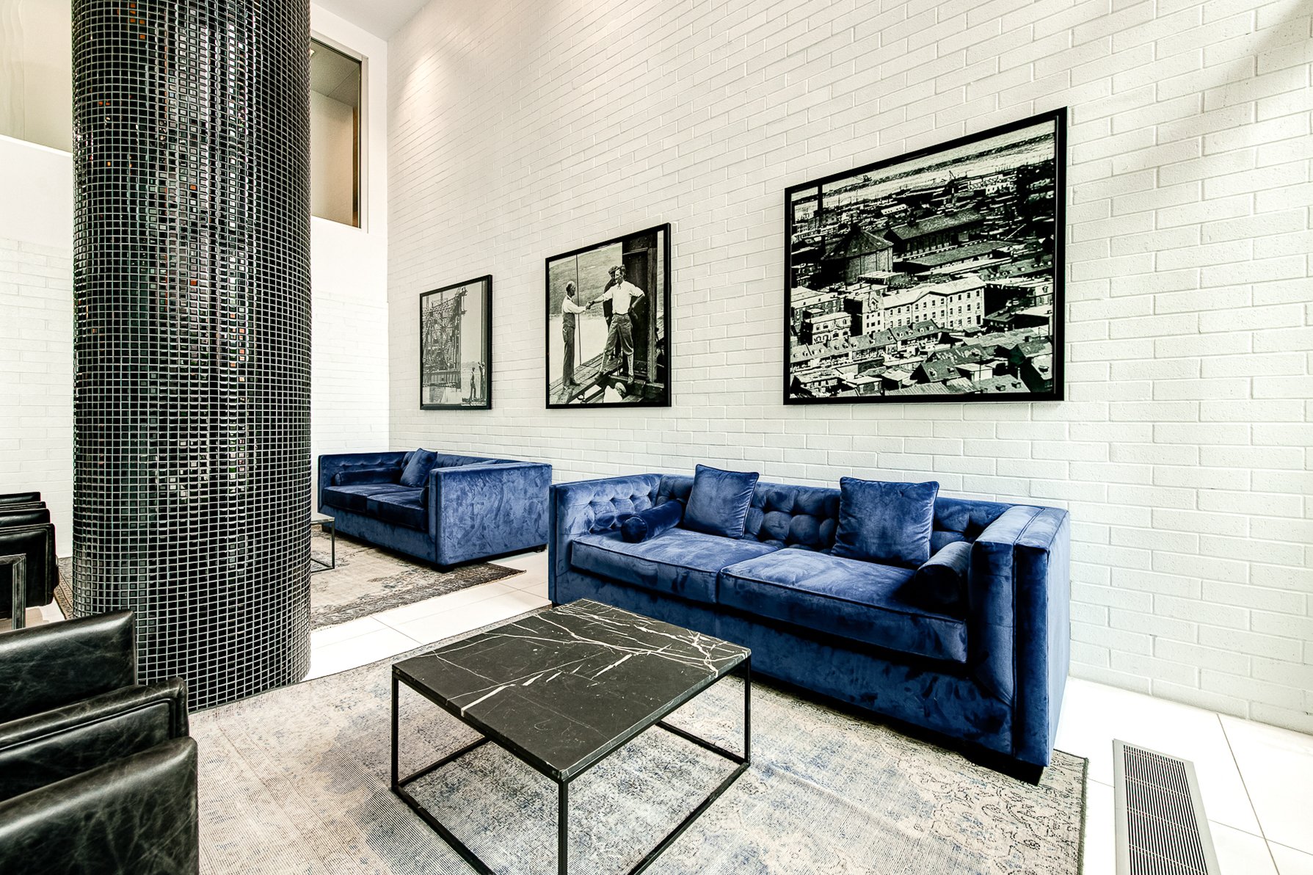
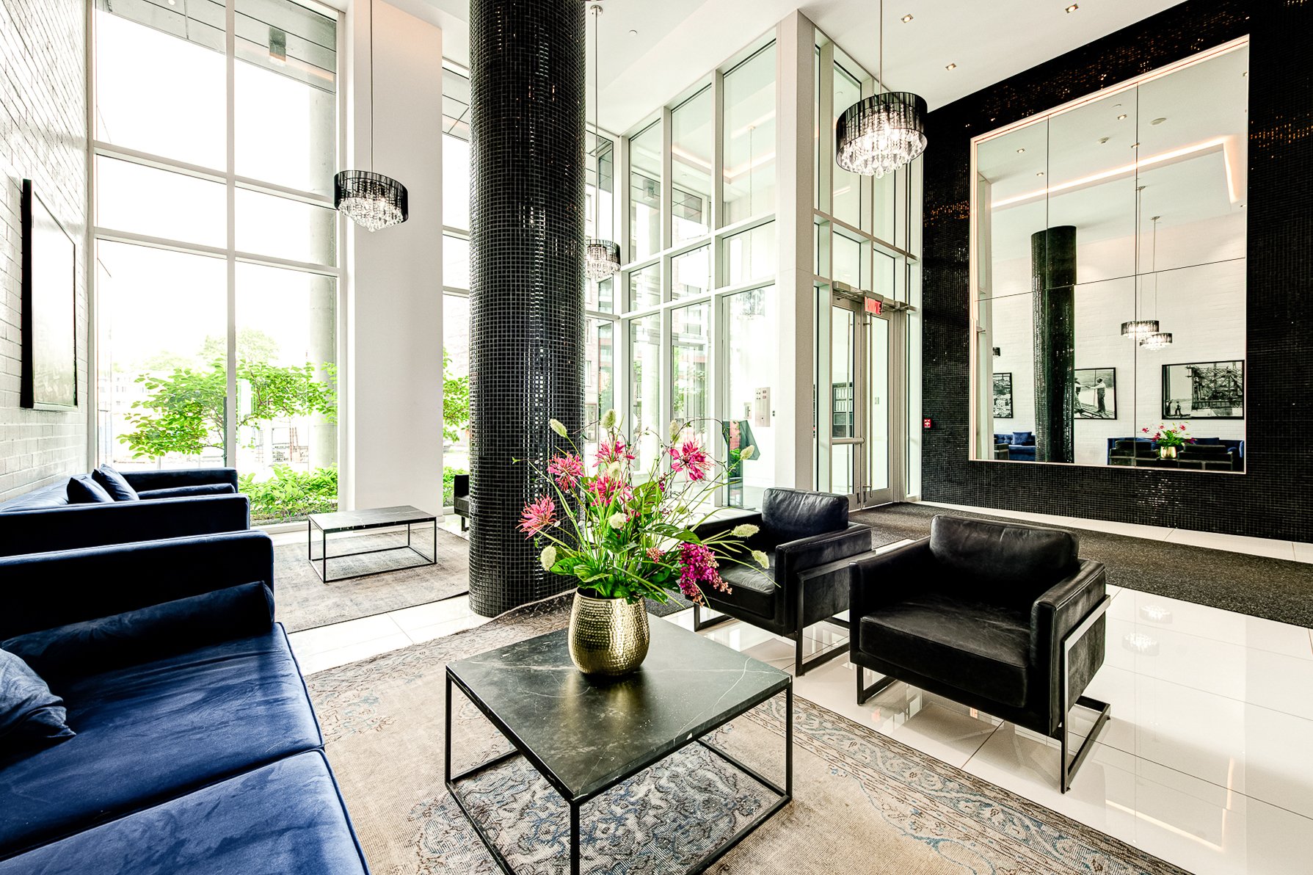
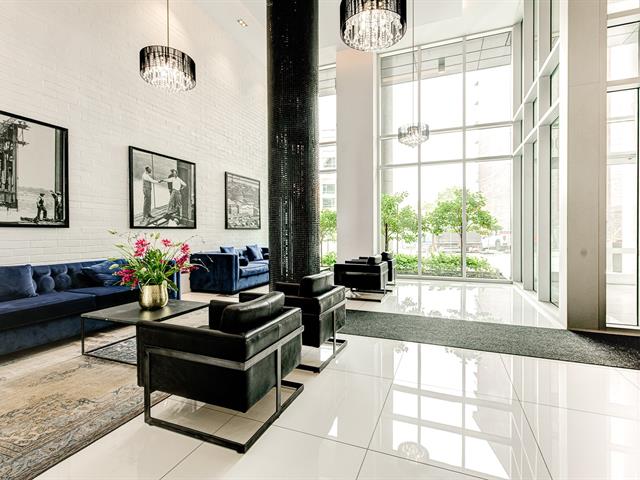
Common room
27/46   Common room
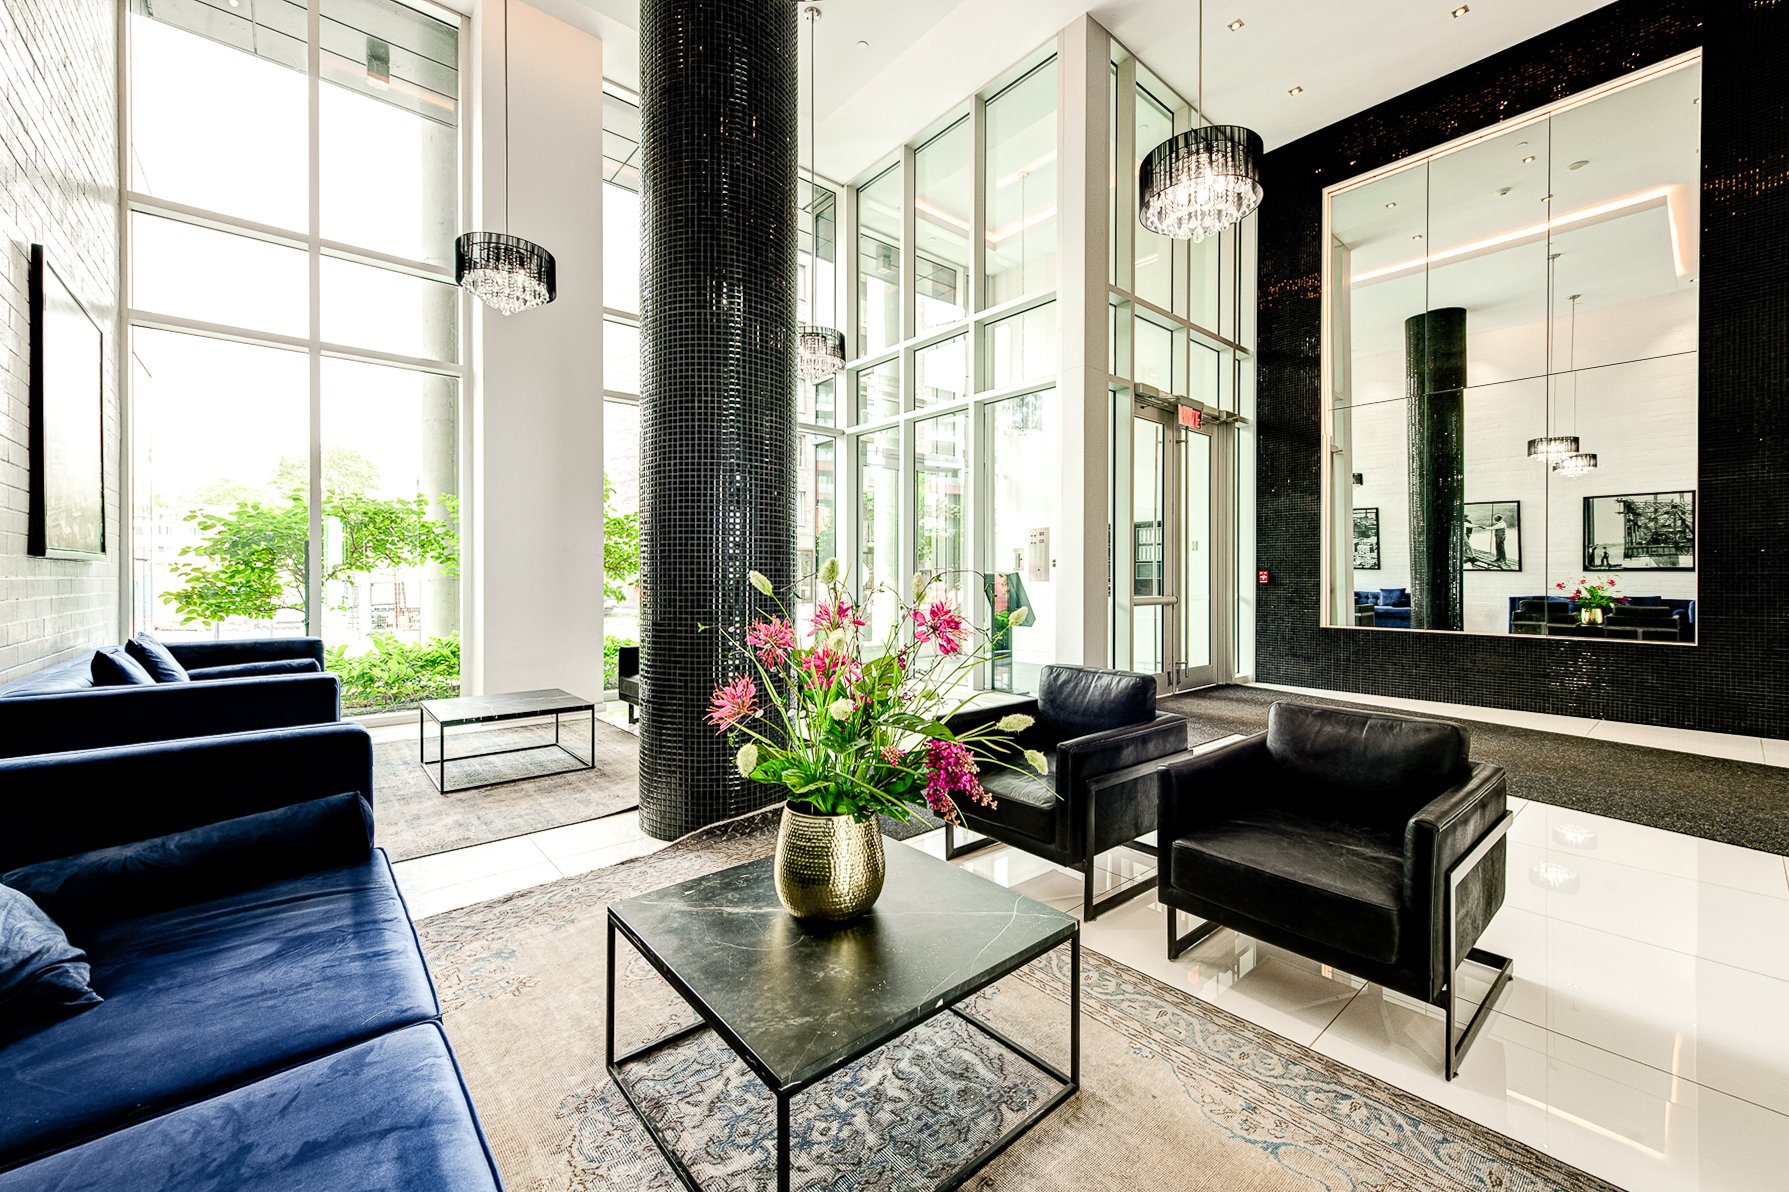
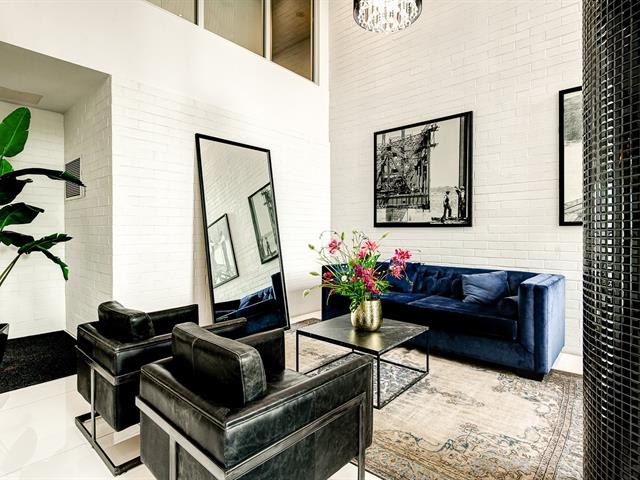
Common room
28/46   Common room
Common room
29/46   Common room
Common room
30/46   Common room
Common room
31/46   Common room
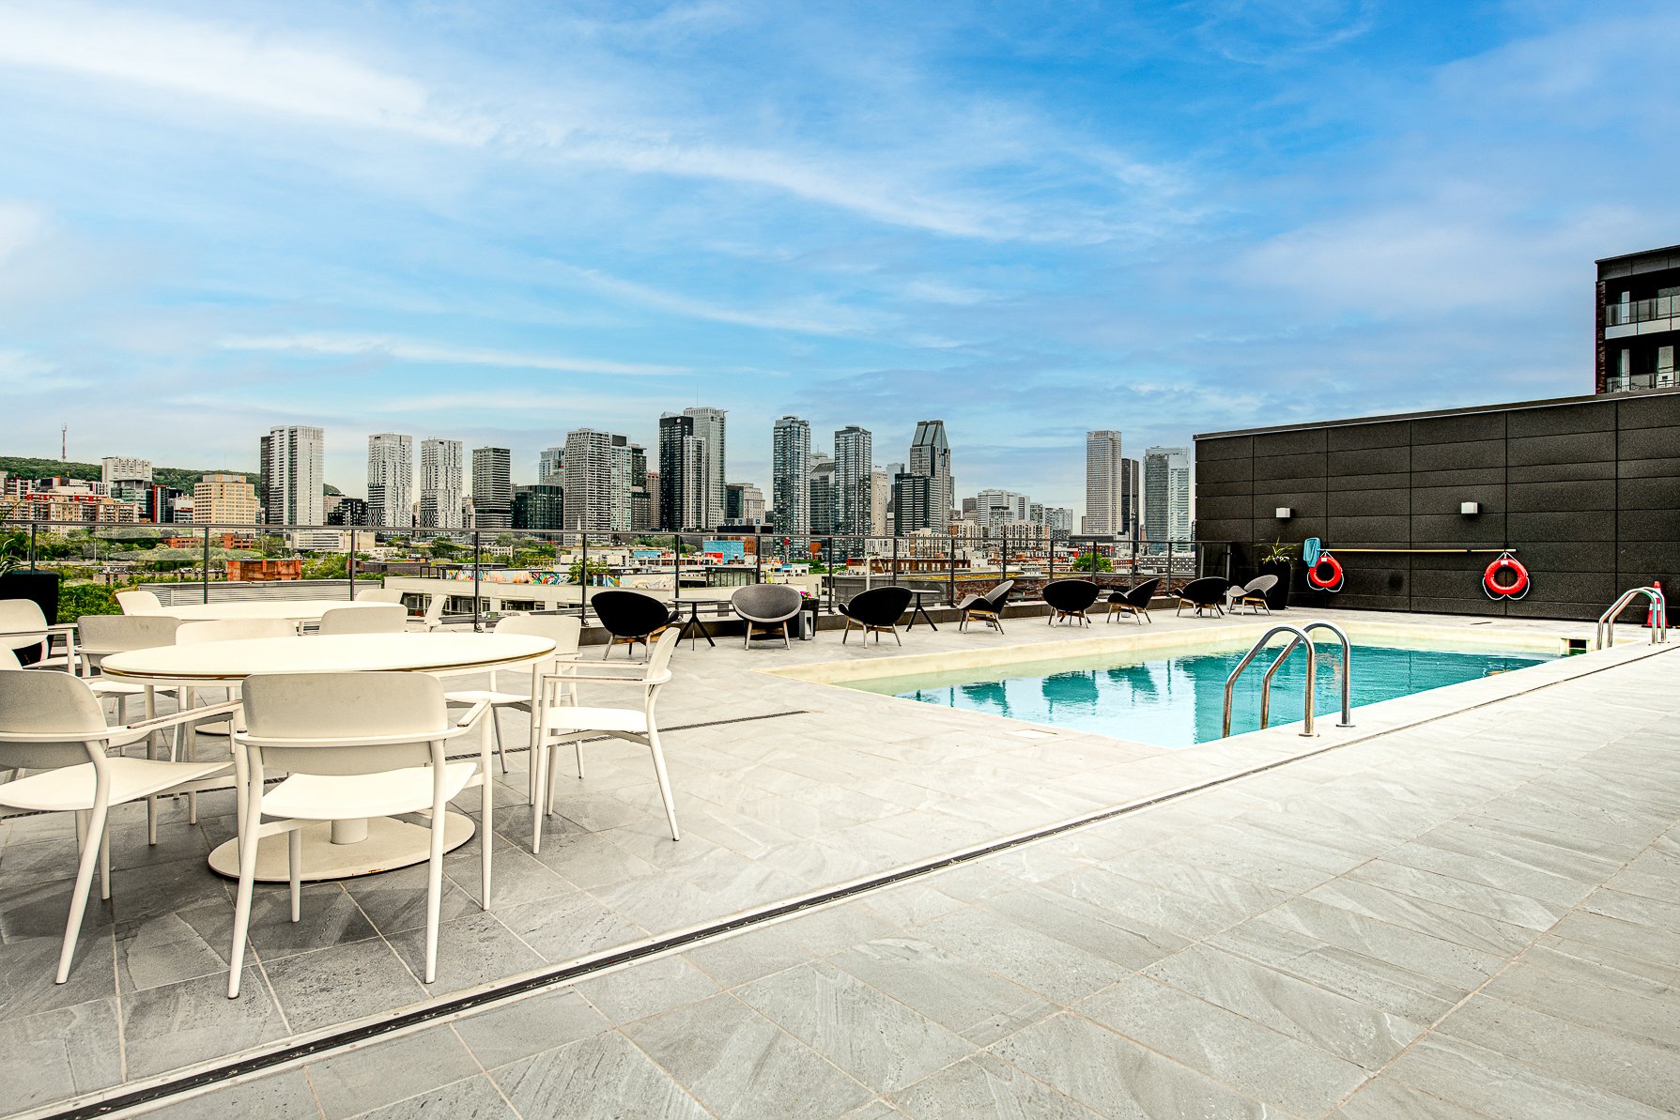
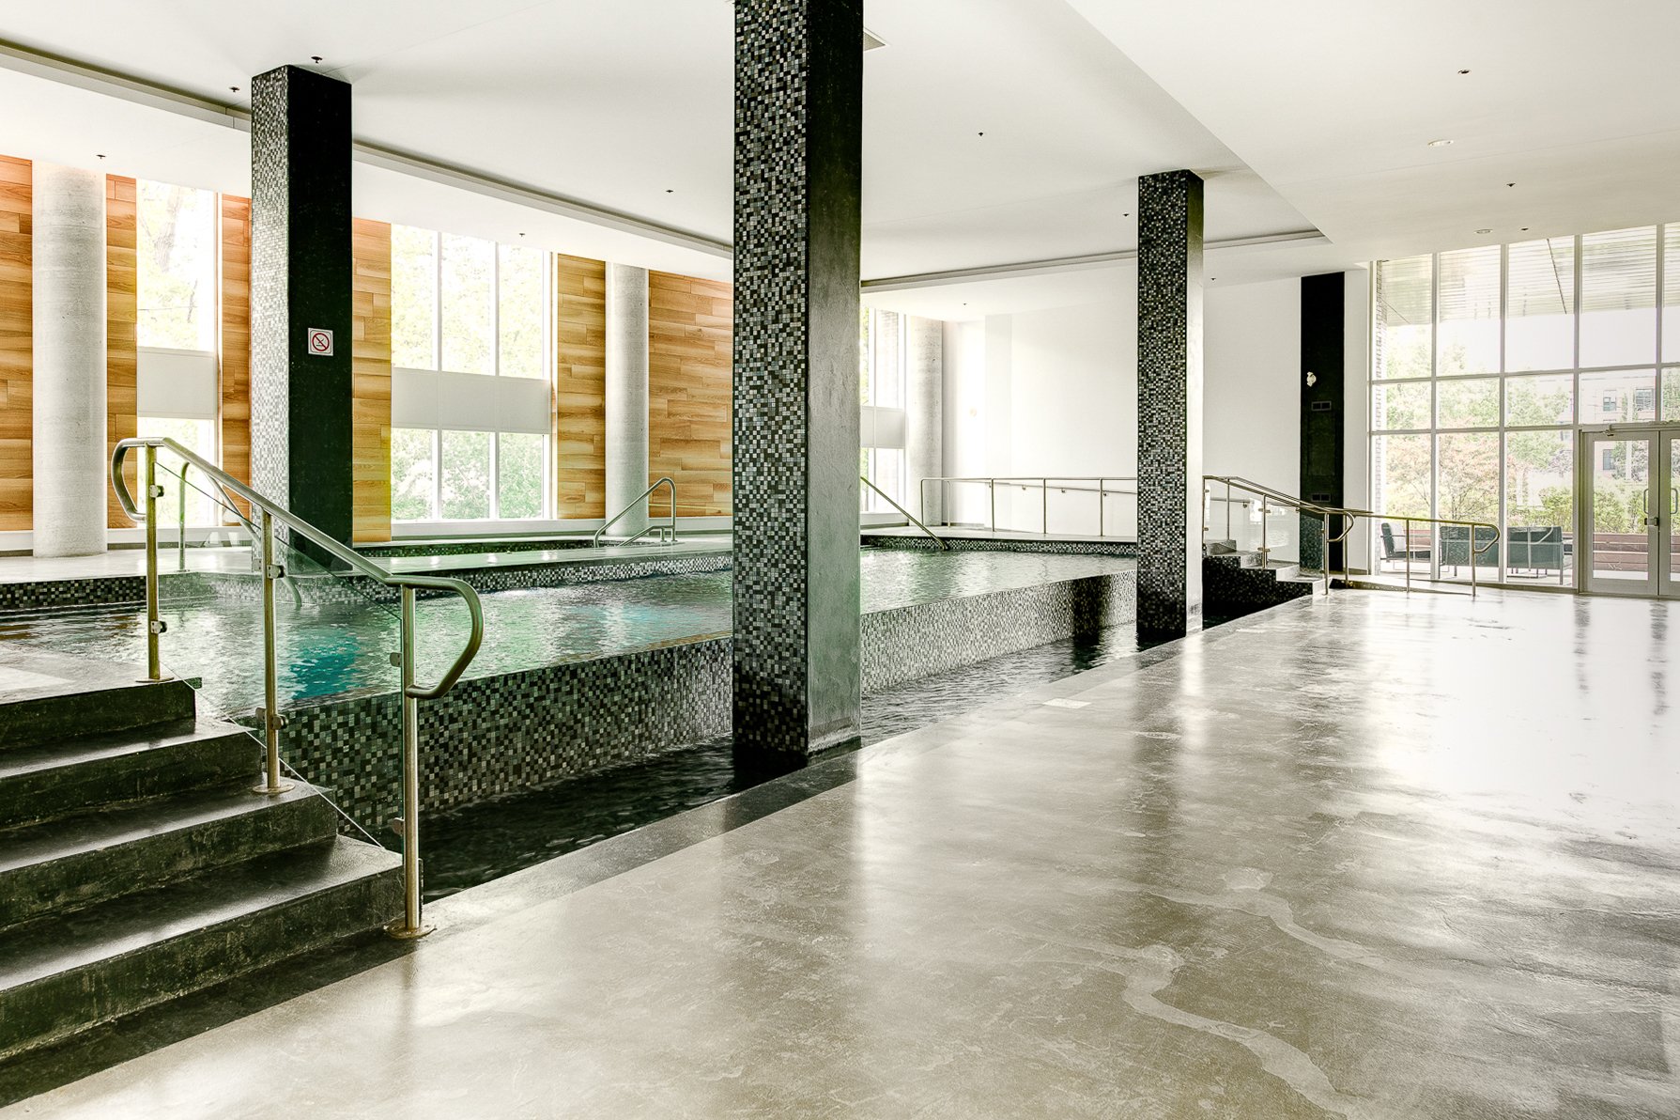
Pool
32/46   Pool
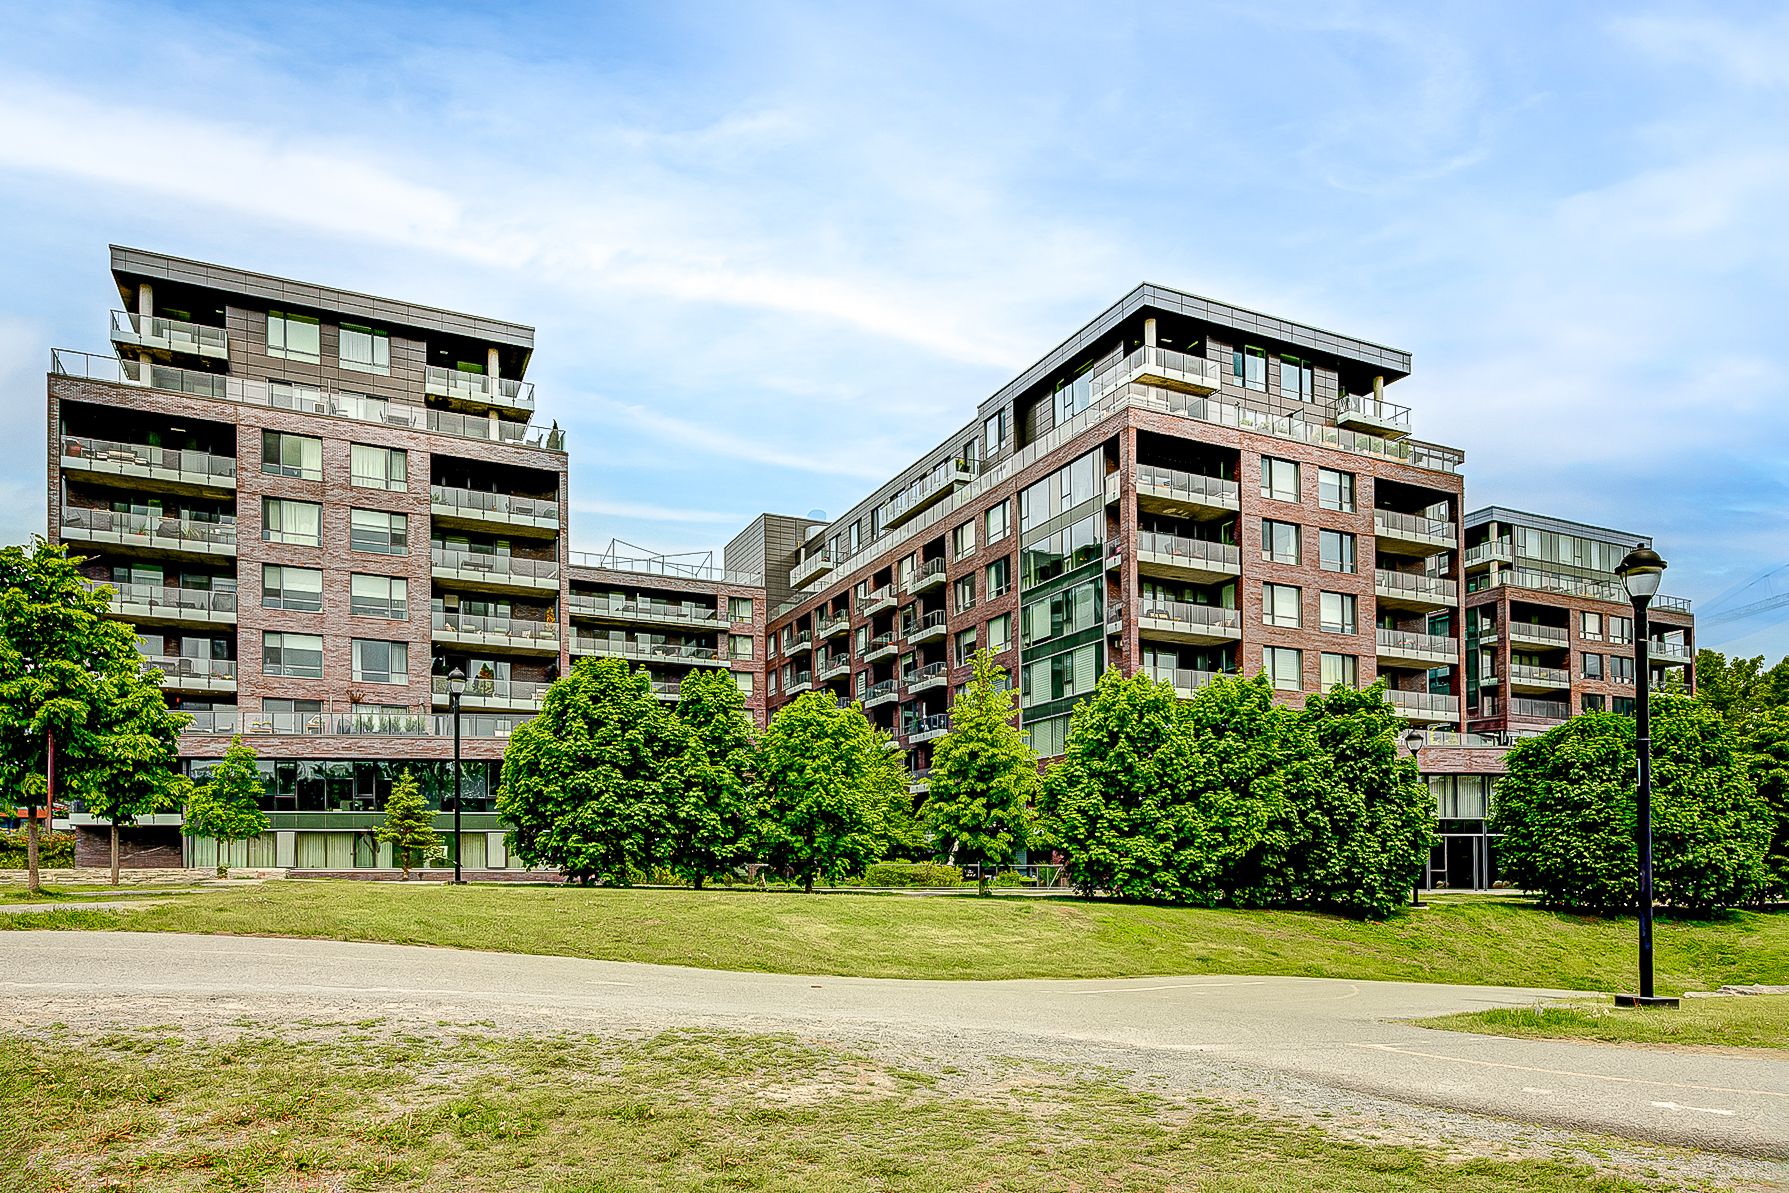
Exterior
33/46   Exterior
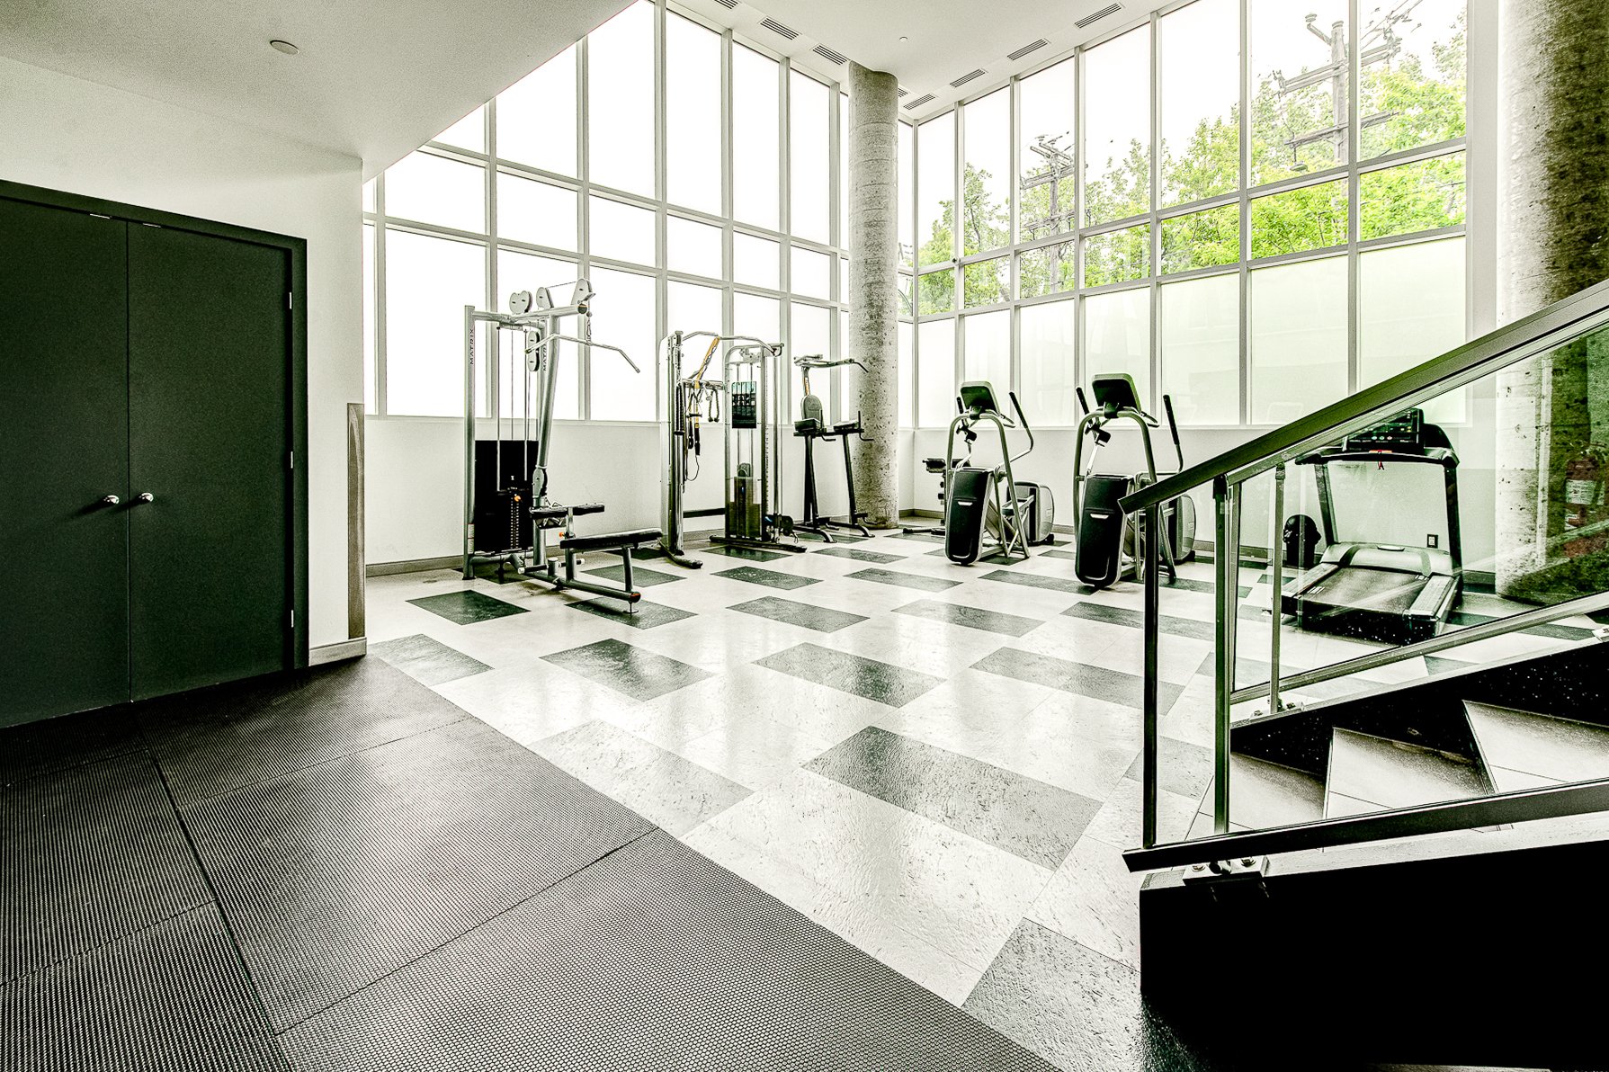
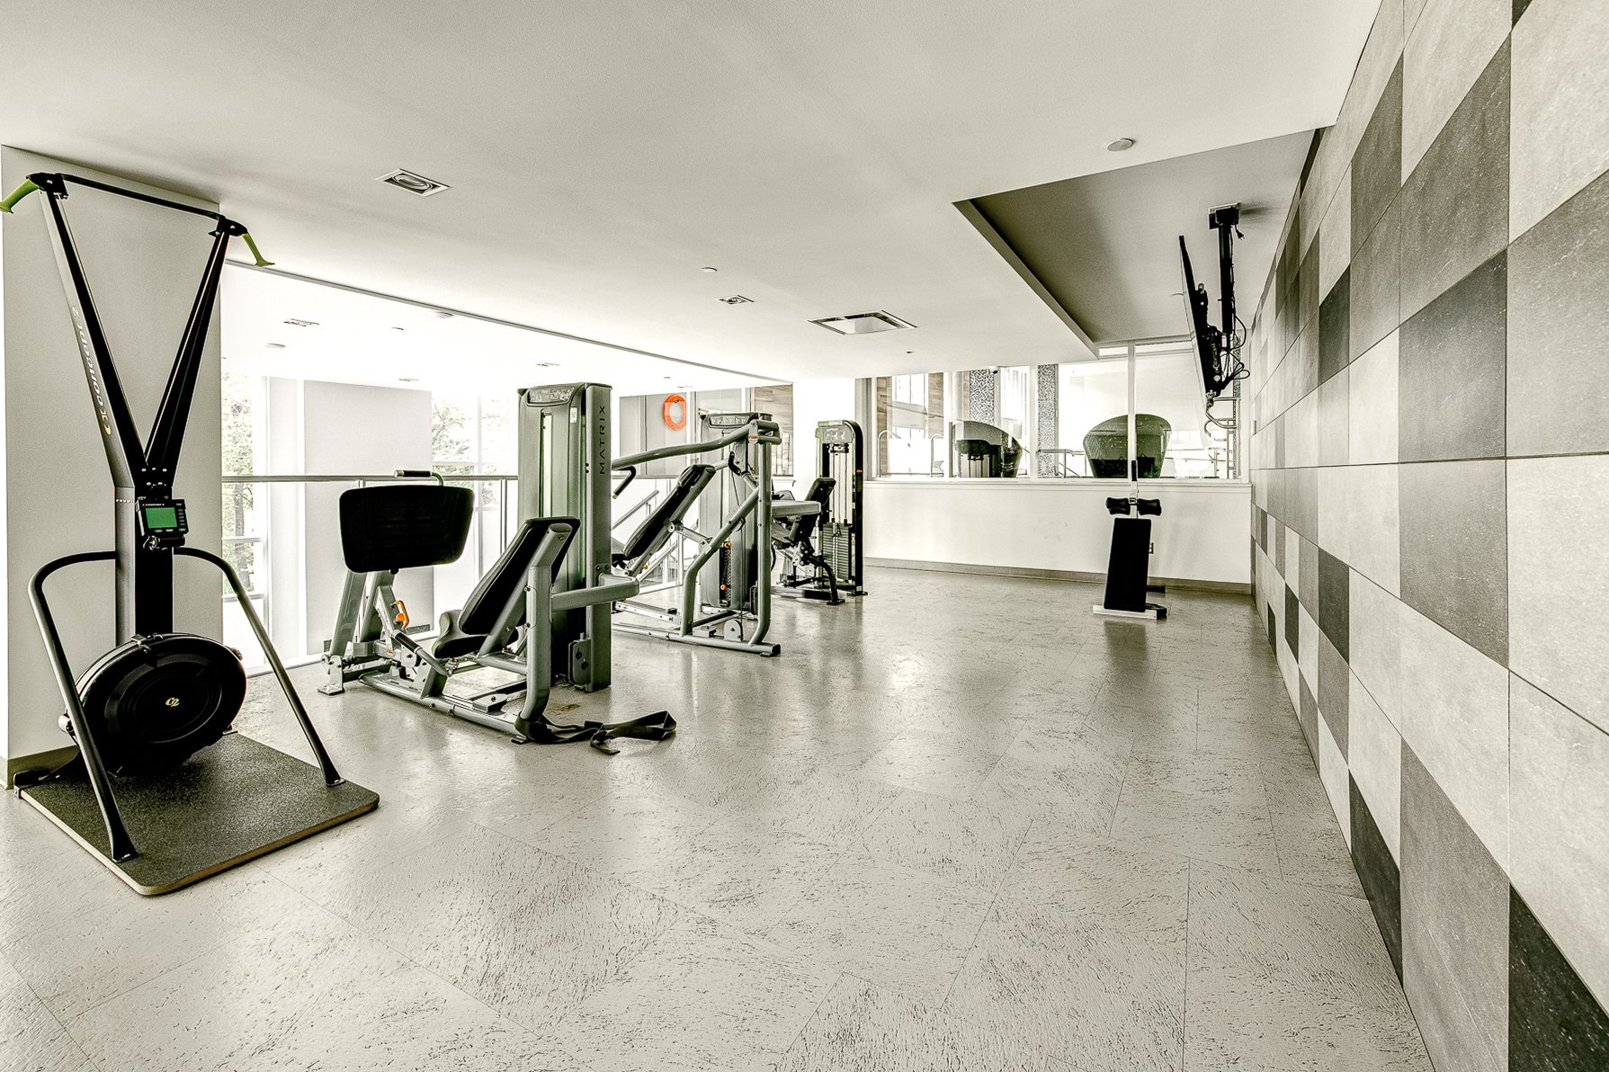
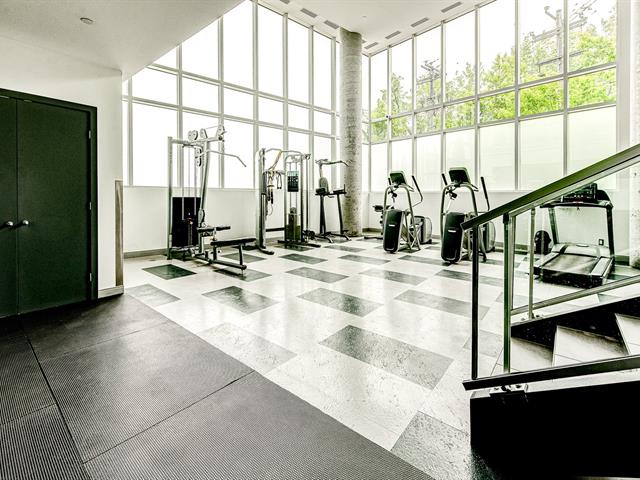
Exercise room
34/46   Exercise room
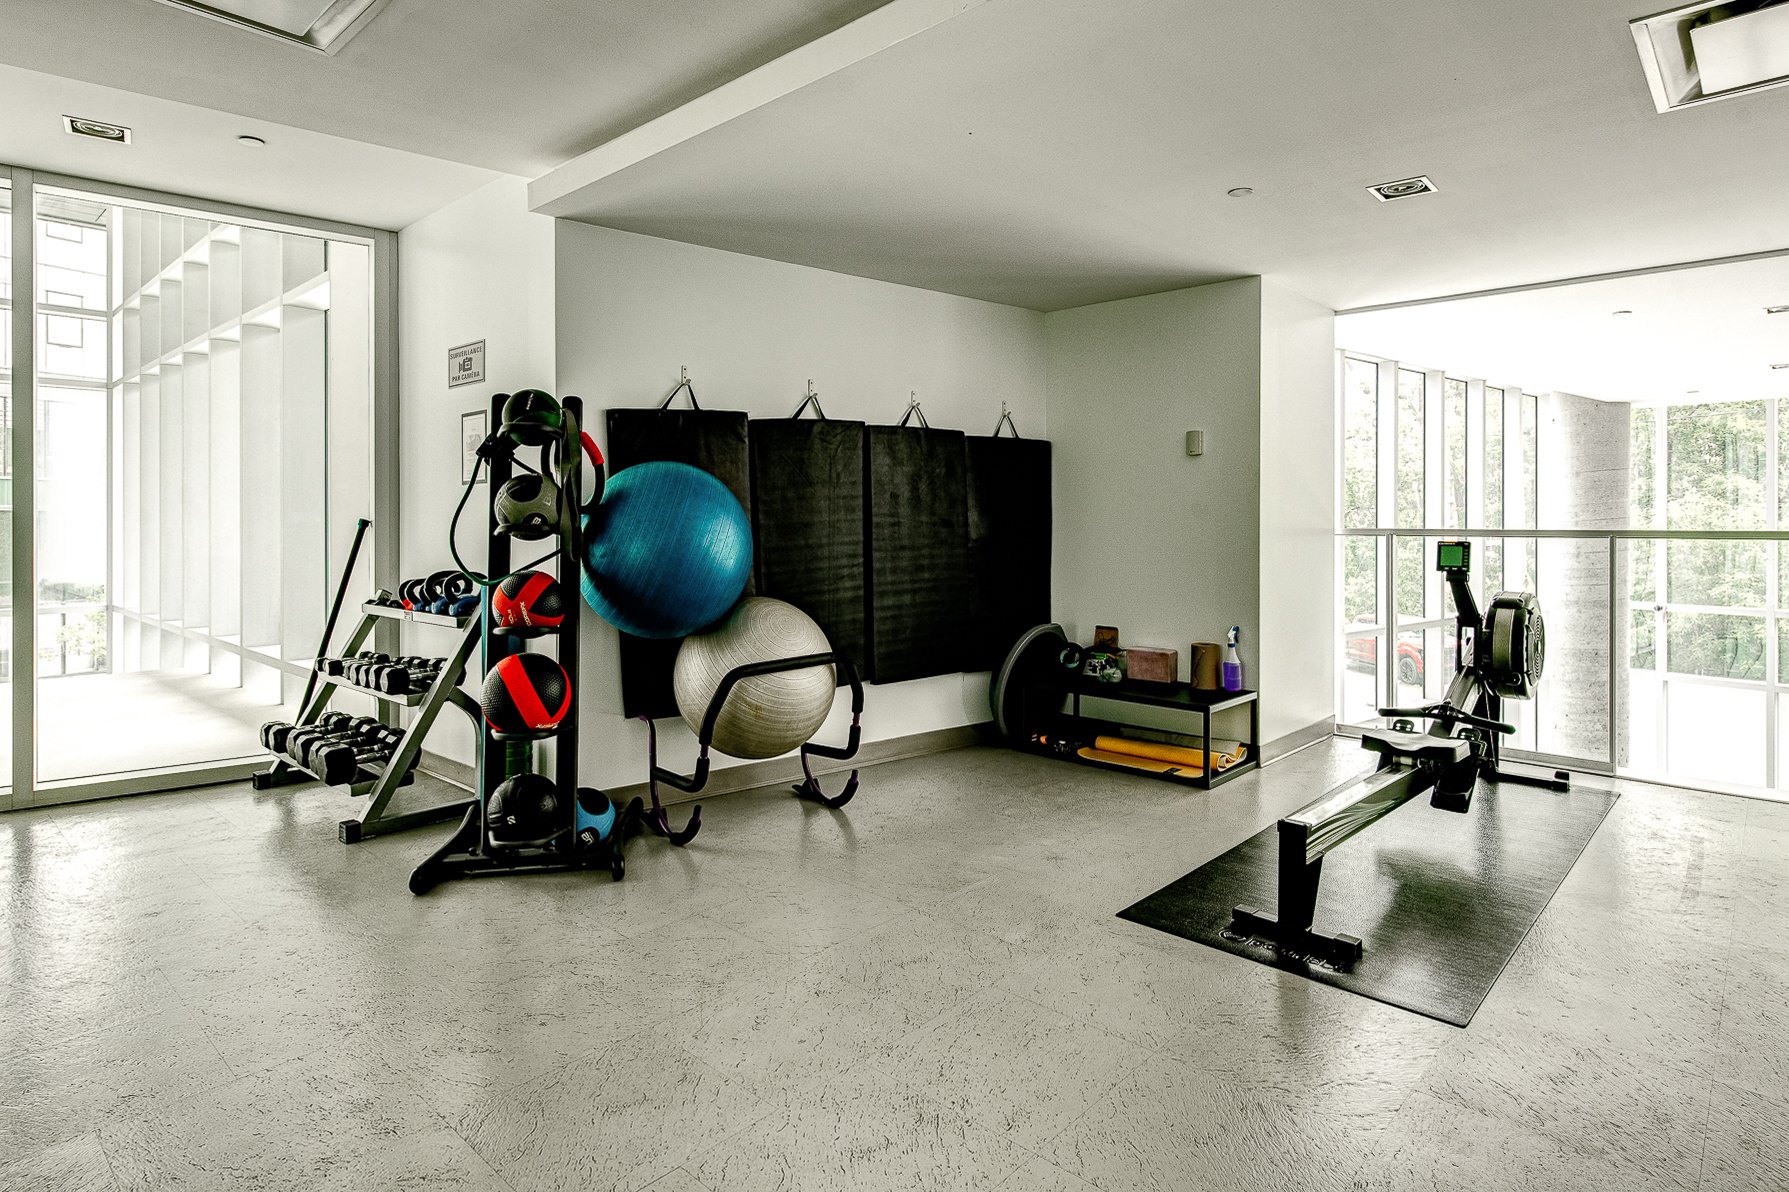
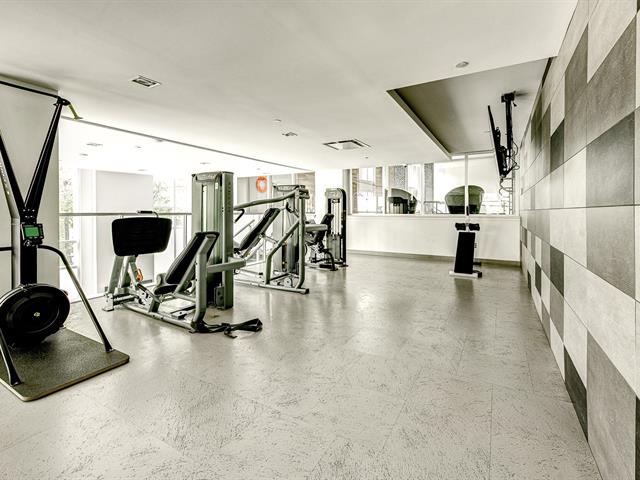
Exercise room
35/46   Exercise room
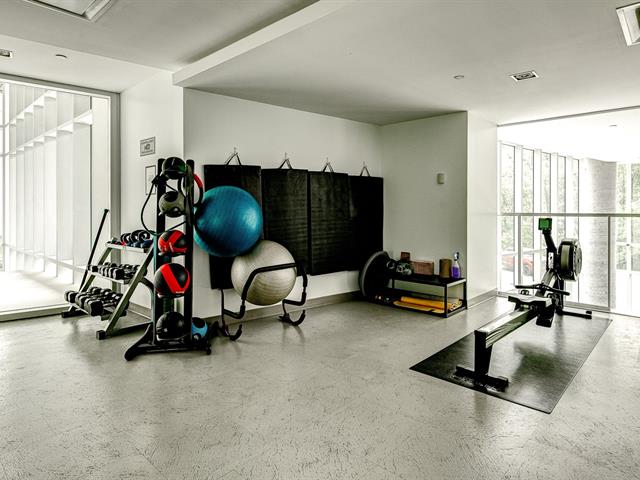
Exercise room
36/46   Exercise room
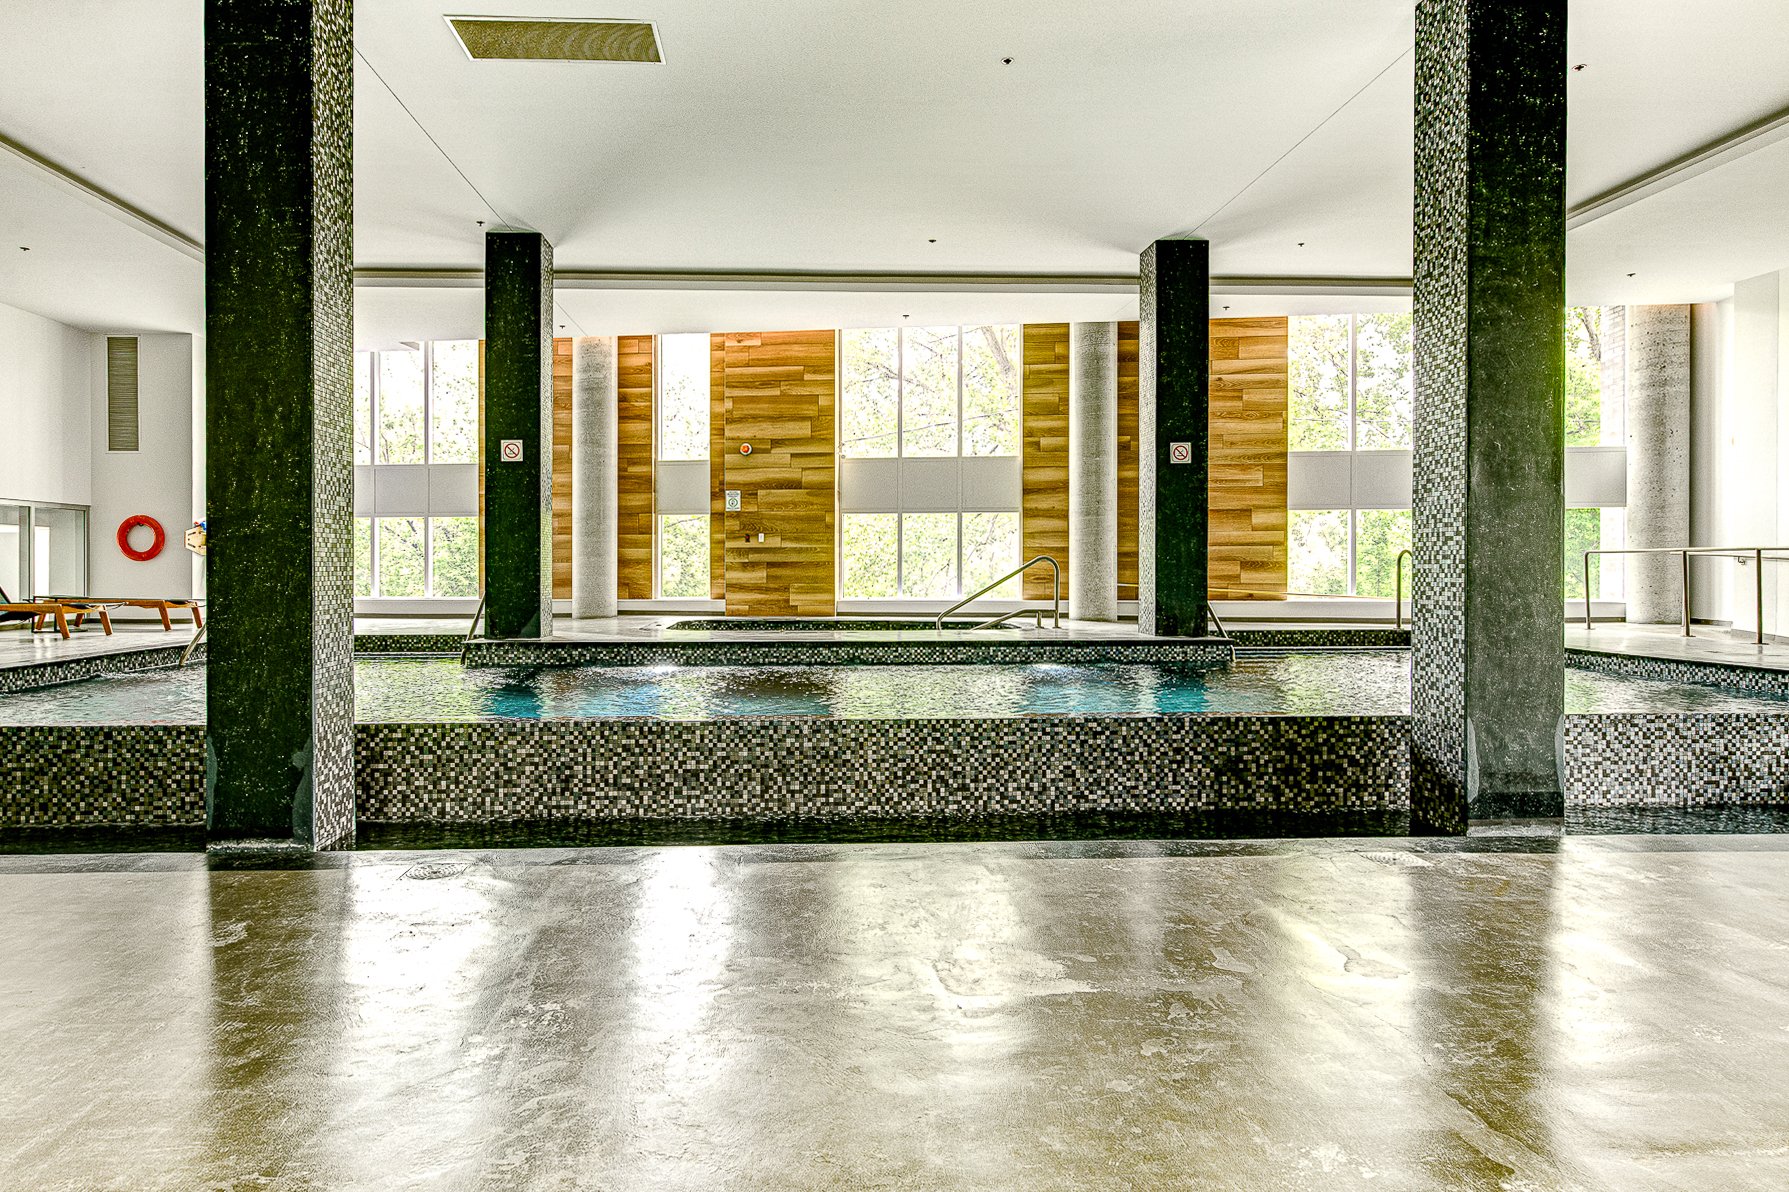
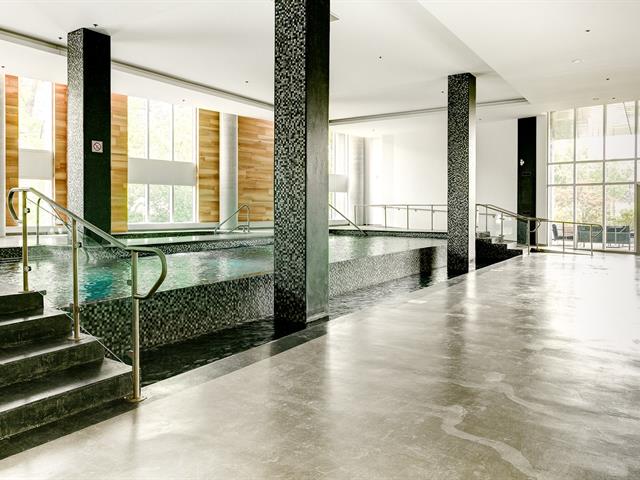
Pool
37/46   Pool
Pool
38/46   Pool
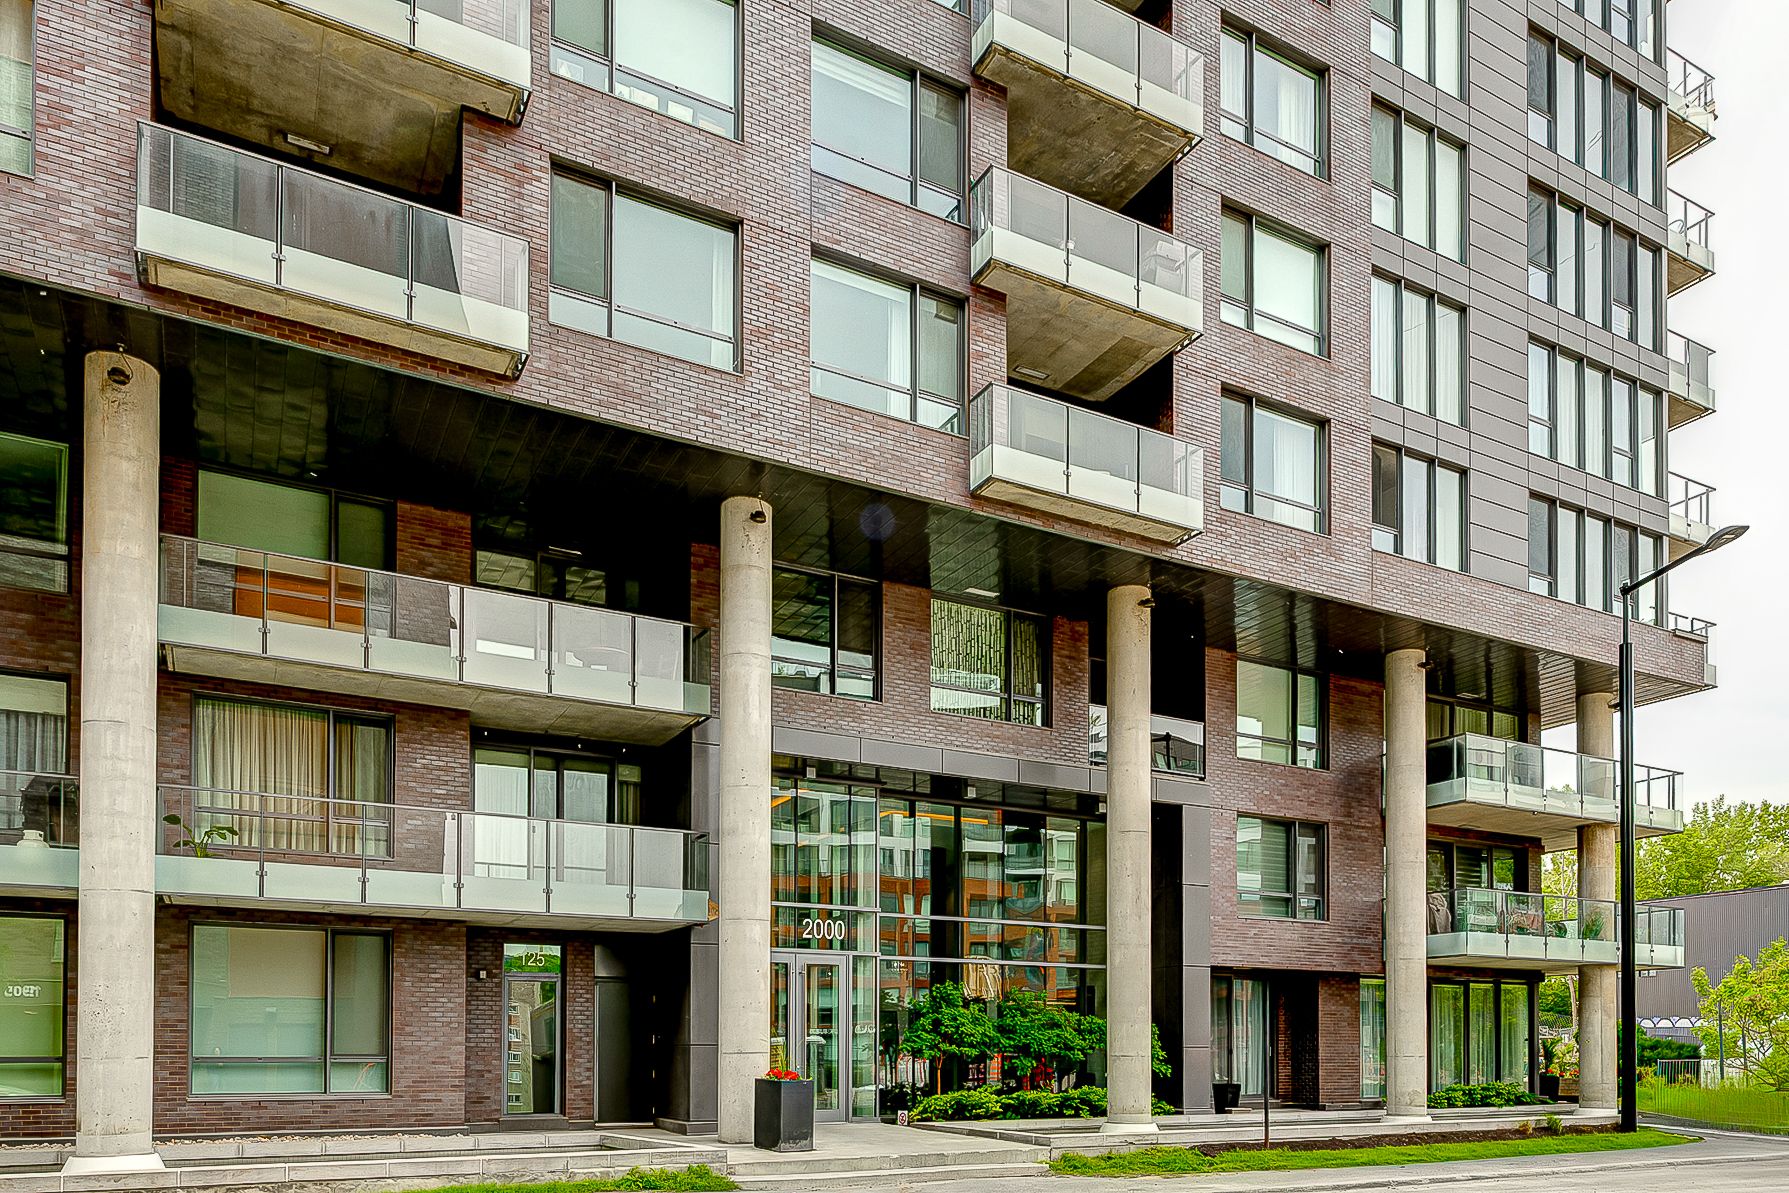
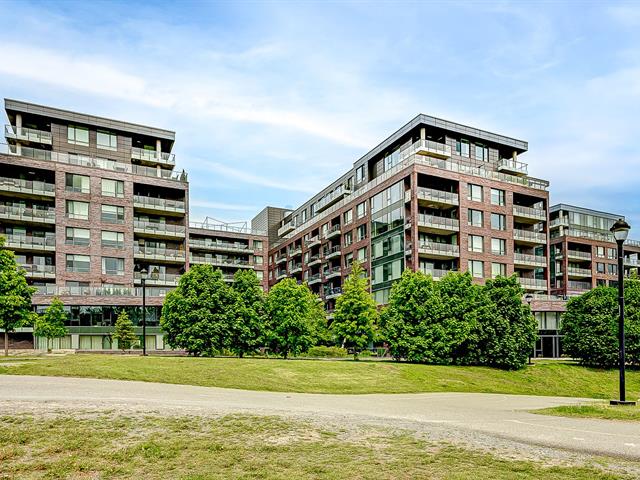
Frontage
39/46   Frontage
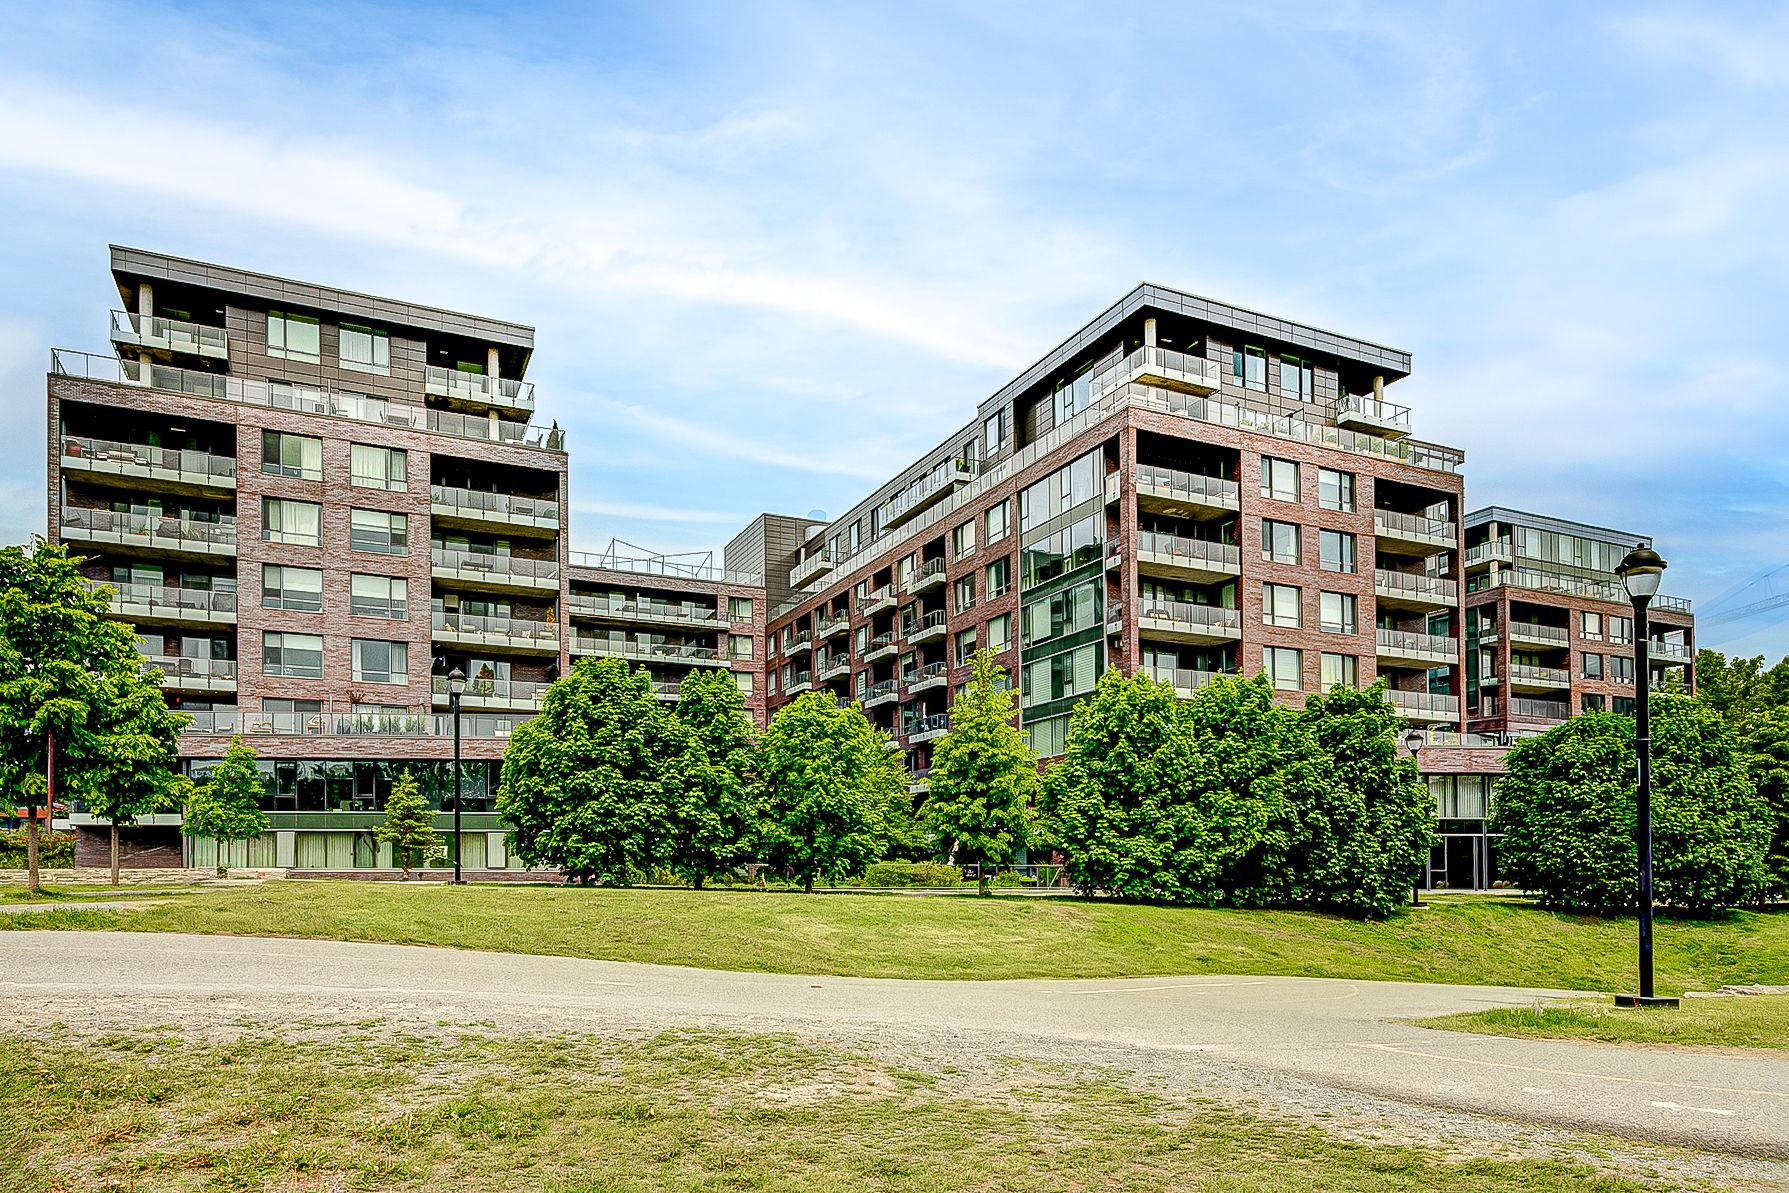
Back facade
40/46   Back facade
Other
41/46   Other
Hallway
42/46   Hallway
Hallway
43/46   Hallway
Hallway
44/46   Hallway
Hallway
45/46   Hallway
Hallway
46/46   Hallway

2000, Rue des Bassins, apt. 533, Montréal (Le Sud-Ouest)
Centris No. 20964005

Room(s)

5 Room(s)

Bedroom(s)

1 Bedroom(s)


Bathroom(s)

1 Bathroom(s)

pi. ca.

56.10 m²

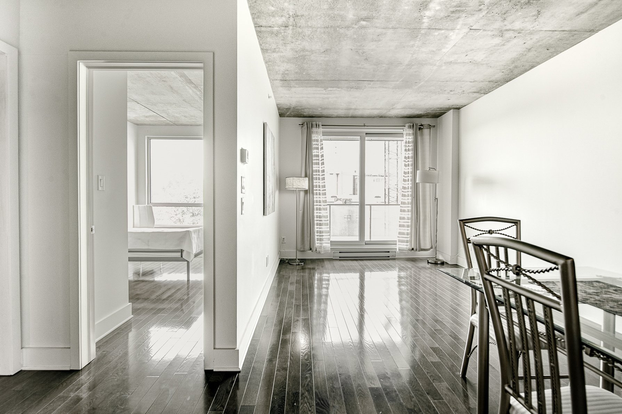
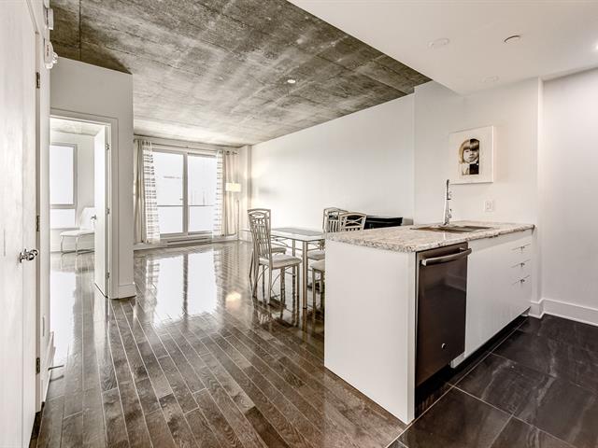
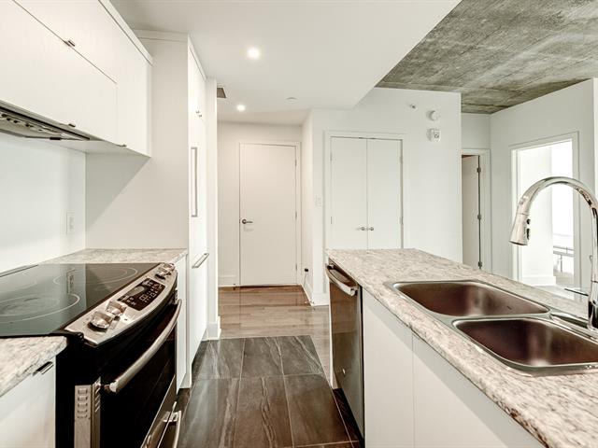
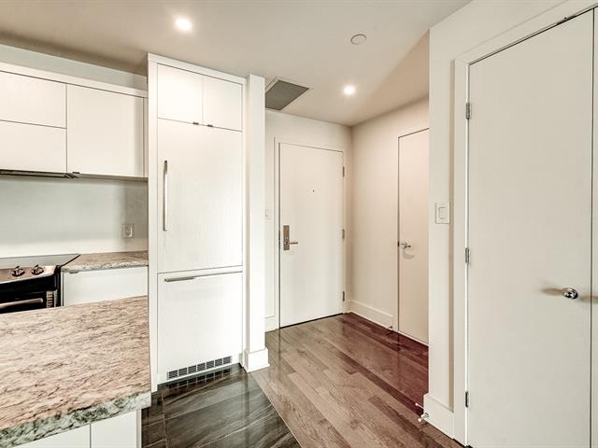
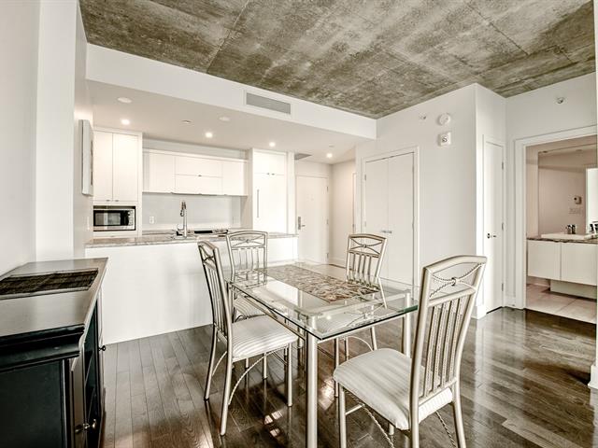
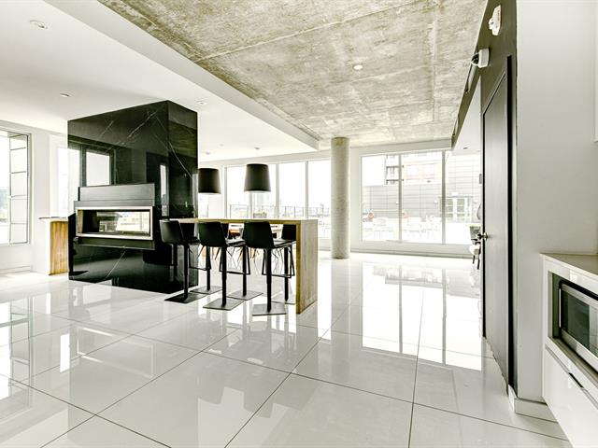
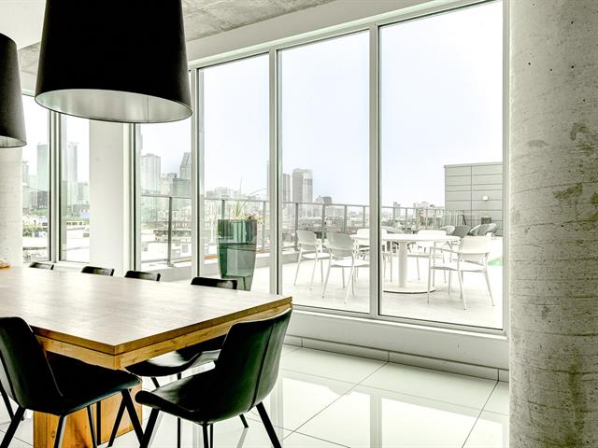
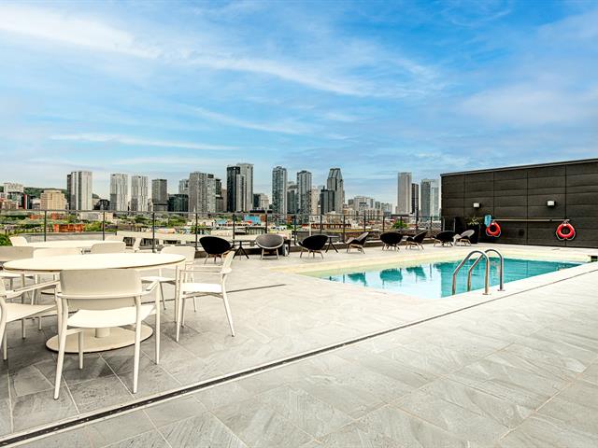
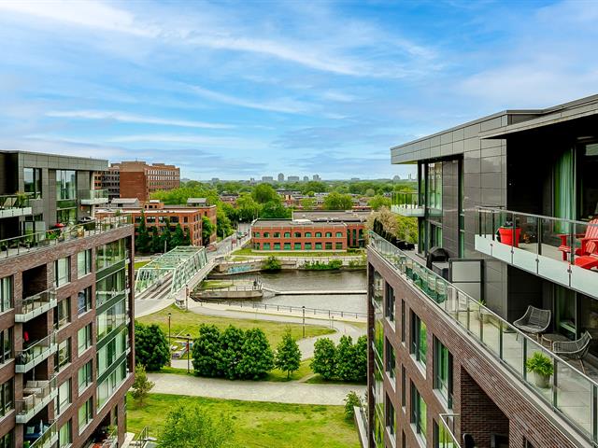
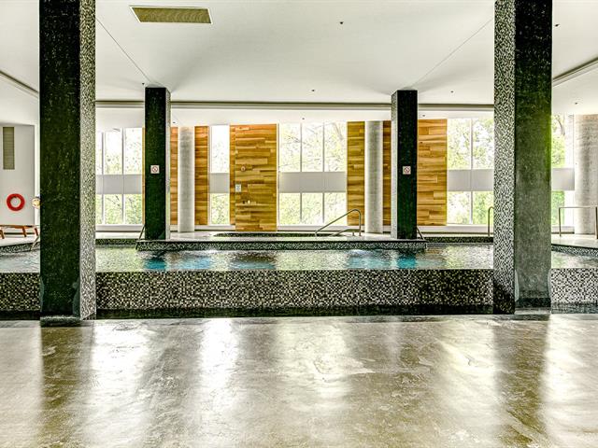
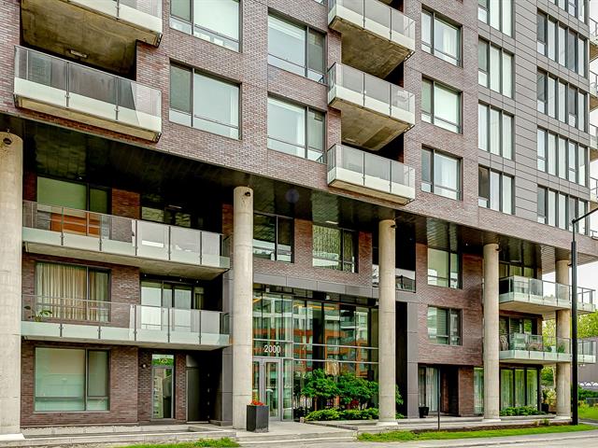
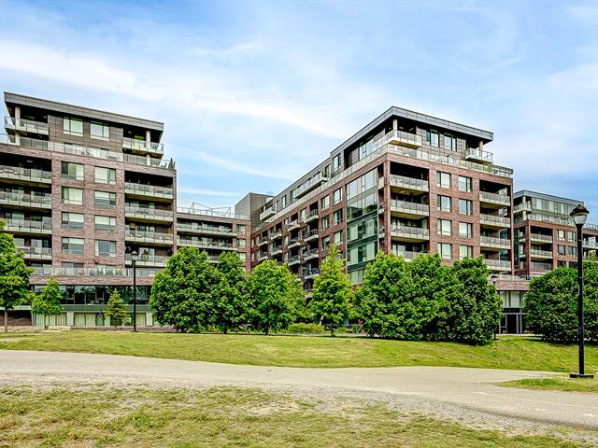
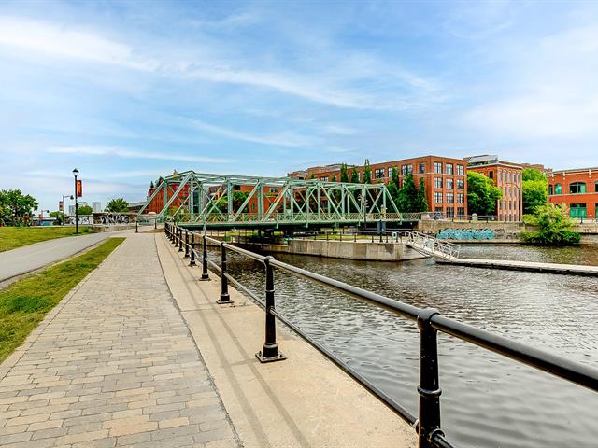
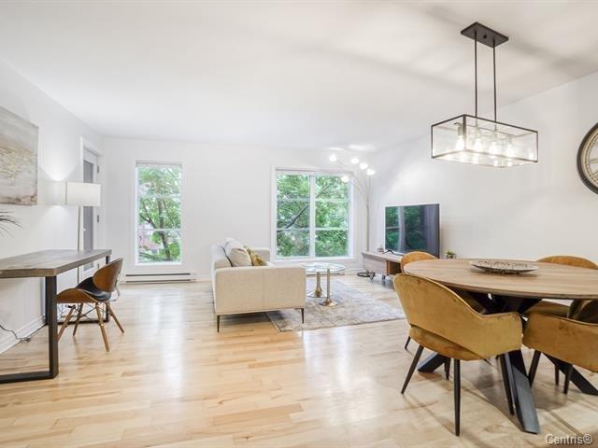
Stunning 1-bedroom condo in the heart of Griffintown, steps from the Lachine Canal. Bright open-concept living space with private storage locker. Le Canal project offers premium amenities: indoor pool, spa, sauna, two-storey gym and 24h concierge. Approximately a 20--25 minute walk from the REM Central Station. Future REM Griffintown--Bernard-Landry station planned nearby, approximately a 15--20 minute walk., metro and downtown Montréal. Perfect for a first-time buyer, professional or investor.

Detailed information

Characteristics

Property Type
Condo
Year of construction
2017
Type of building
Detached
Trade possible
Building dimensions
6.25 m x 8.97 m - irr
Living Area
56.10 m²
Lot dimensions
Deed of Sale Signature
30 days
Zoning
Residential
Pool
Water supply
Municipality
Parking (total)
Driveway
Roofing
Garage
Siding
Lot
Windows
Topography
Window Type
Distinctive Features
Energy/Heating
Electricity
View
Basement
Proximity
Bathroom
Sewage system
Municipal sewer
Equipment available
Alarm system, Sauna, Entry phone, Ventilation system, Central air conditioning, Private balcony
Heating system
Electric baseboard units
Dimensions
Width of the building
6.25 m
Depth building
8.97 m
Living area
56.10 m²
Fees and taxes
School taxes :
$242 (2025)
Municipal Taxes :
$2,256 (2026)
Total
$2,498
Municipal evaluation
Year
2026
Lot
$68,600
Building
$280,600
Total
$349,200
Expenses / Energy (per year)
Energy cost
$330
Co-ownership fees
$4,560
Read more Read less

Room dimensions

Room(s) : 5    |   Bedroom(s) : 1    |   Bathroom(s) : 1    |    Powder room(s) : 0

Room(s)
Level
Dimensions
Type of flooring
Additional information
Hallway
Other
5.5x4.9 ft.  
Wood
Kitchen
Other
10.2x7.5 ft.  
Ceramic tiles
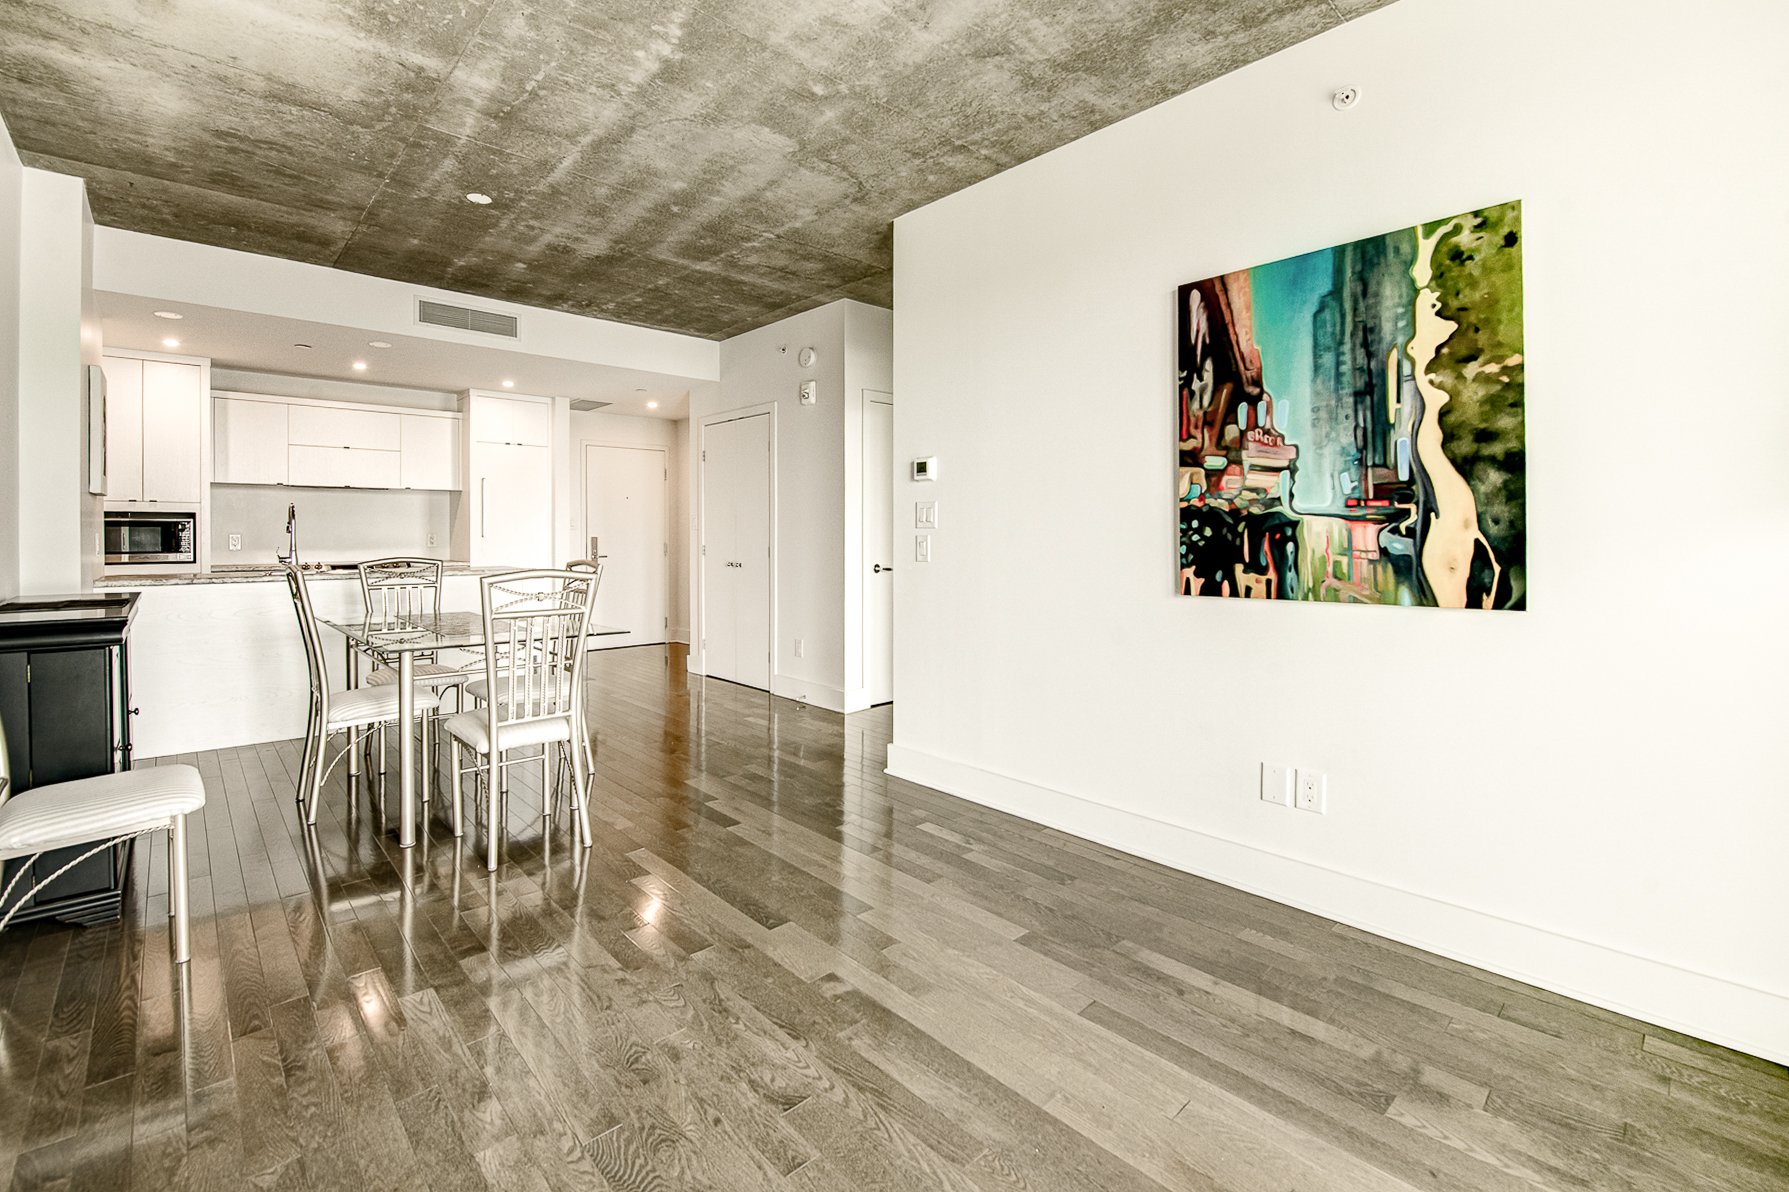
Dining room
Other
10.5x8.6 ft.  
Wood
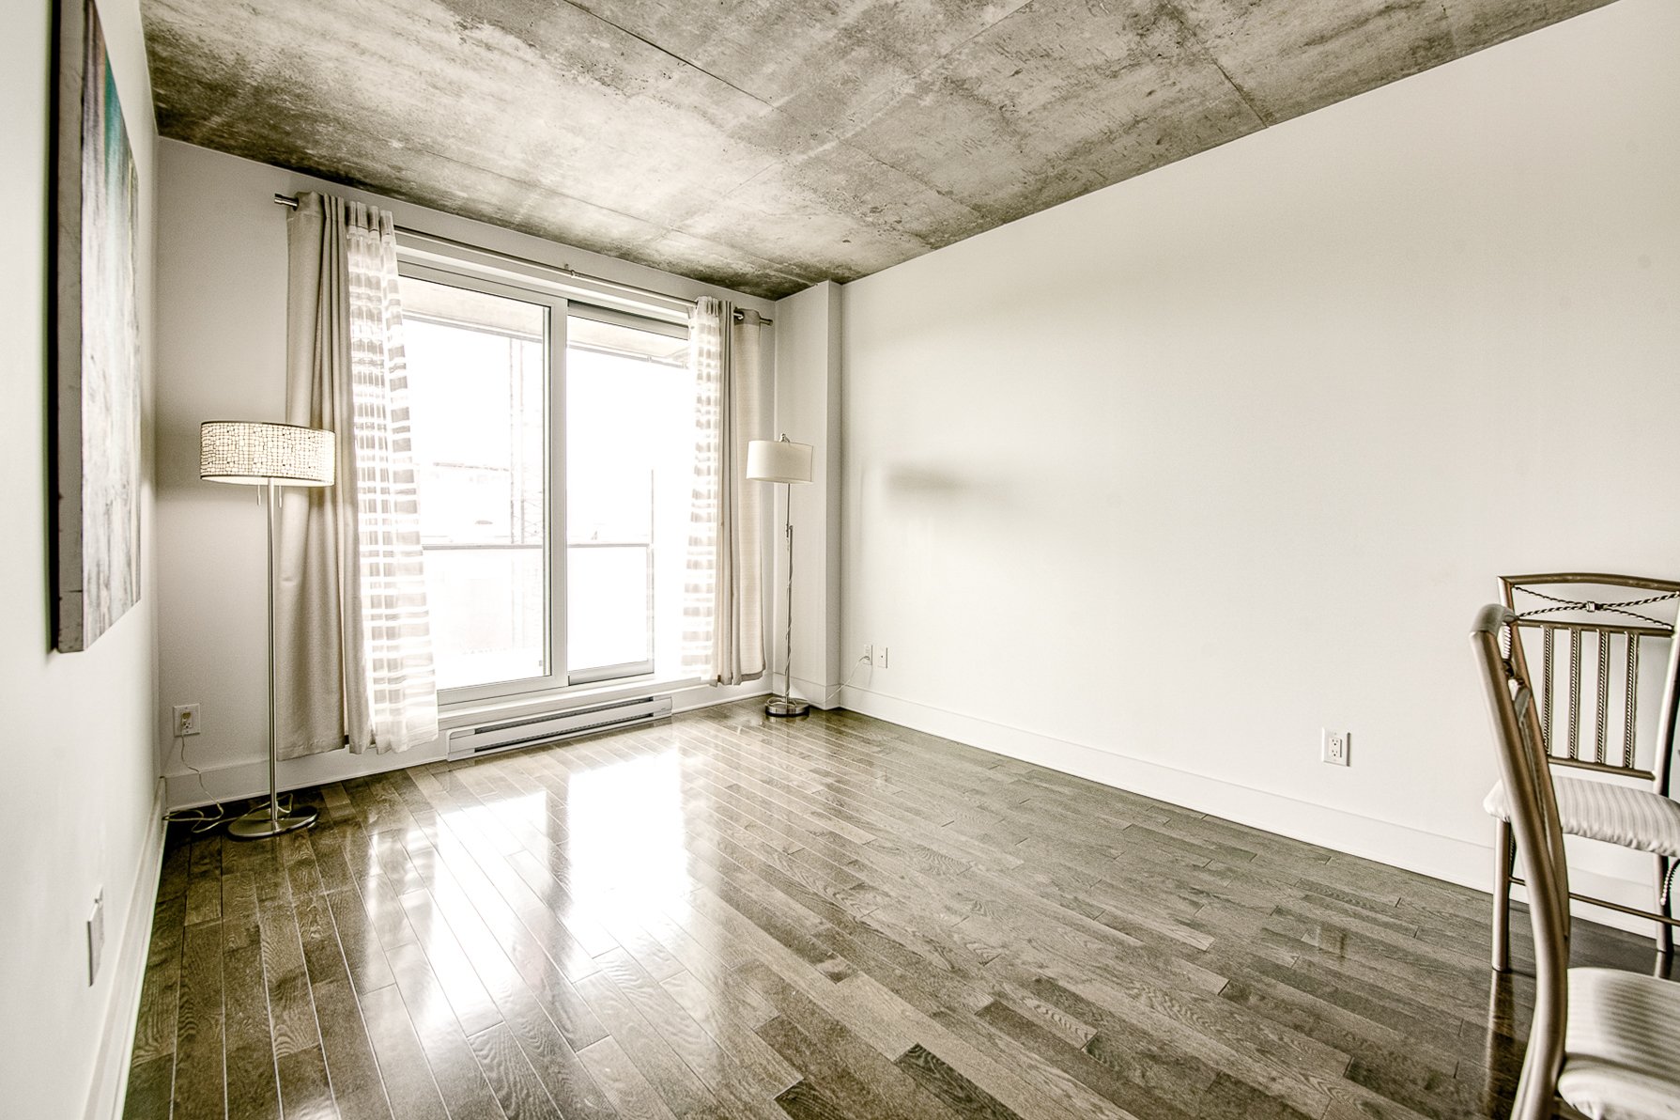
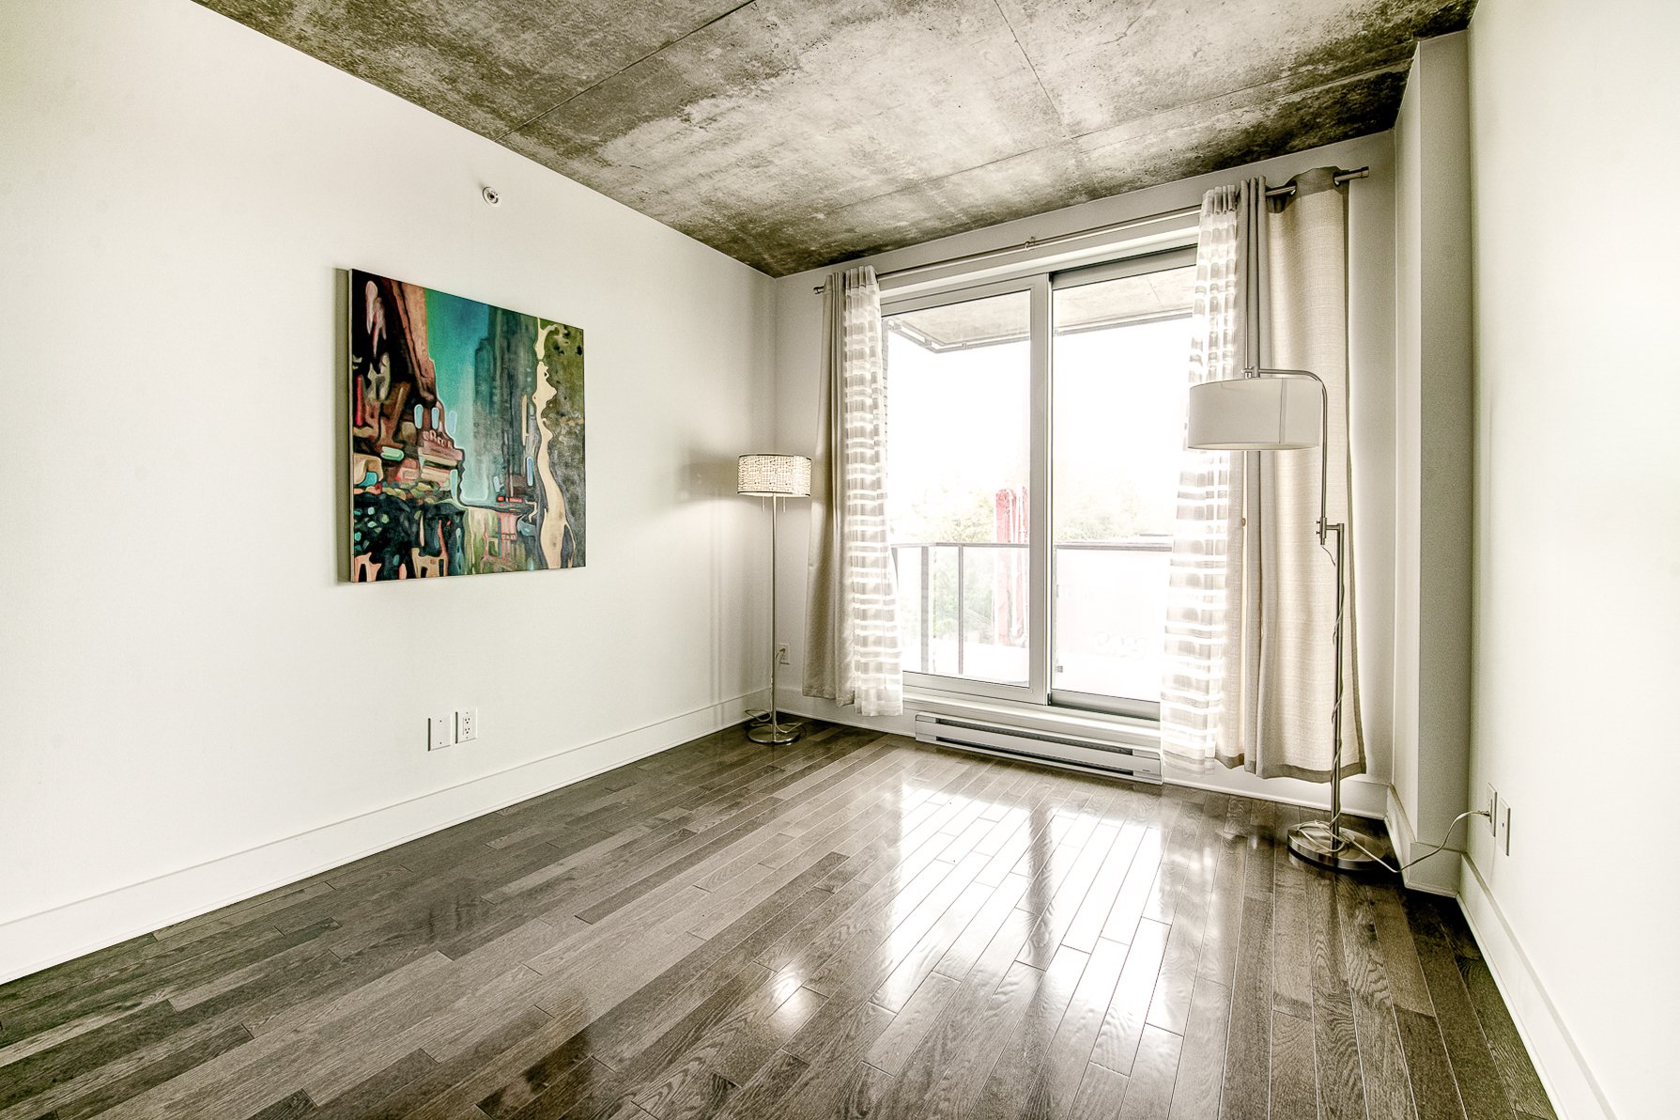
Living room
Other
10.5x12.0 ft.  
Wood
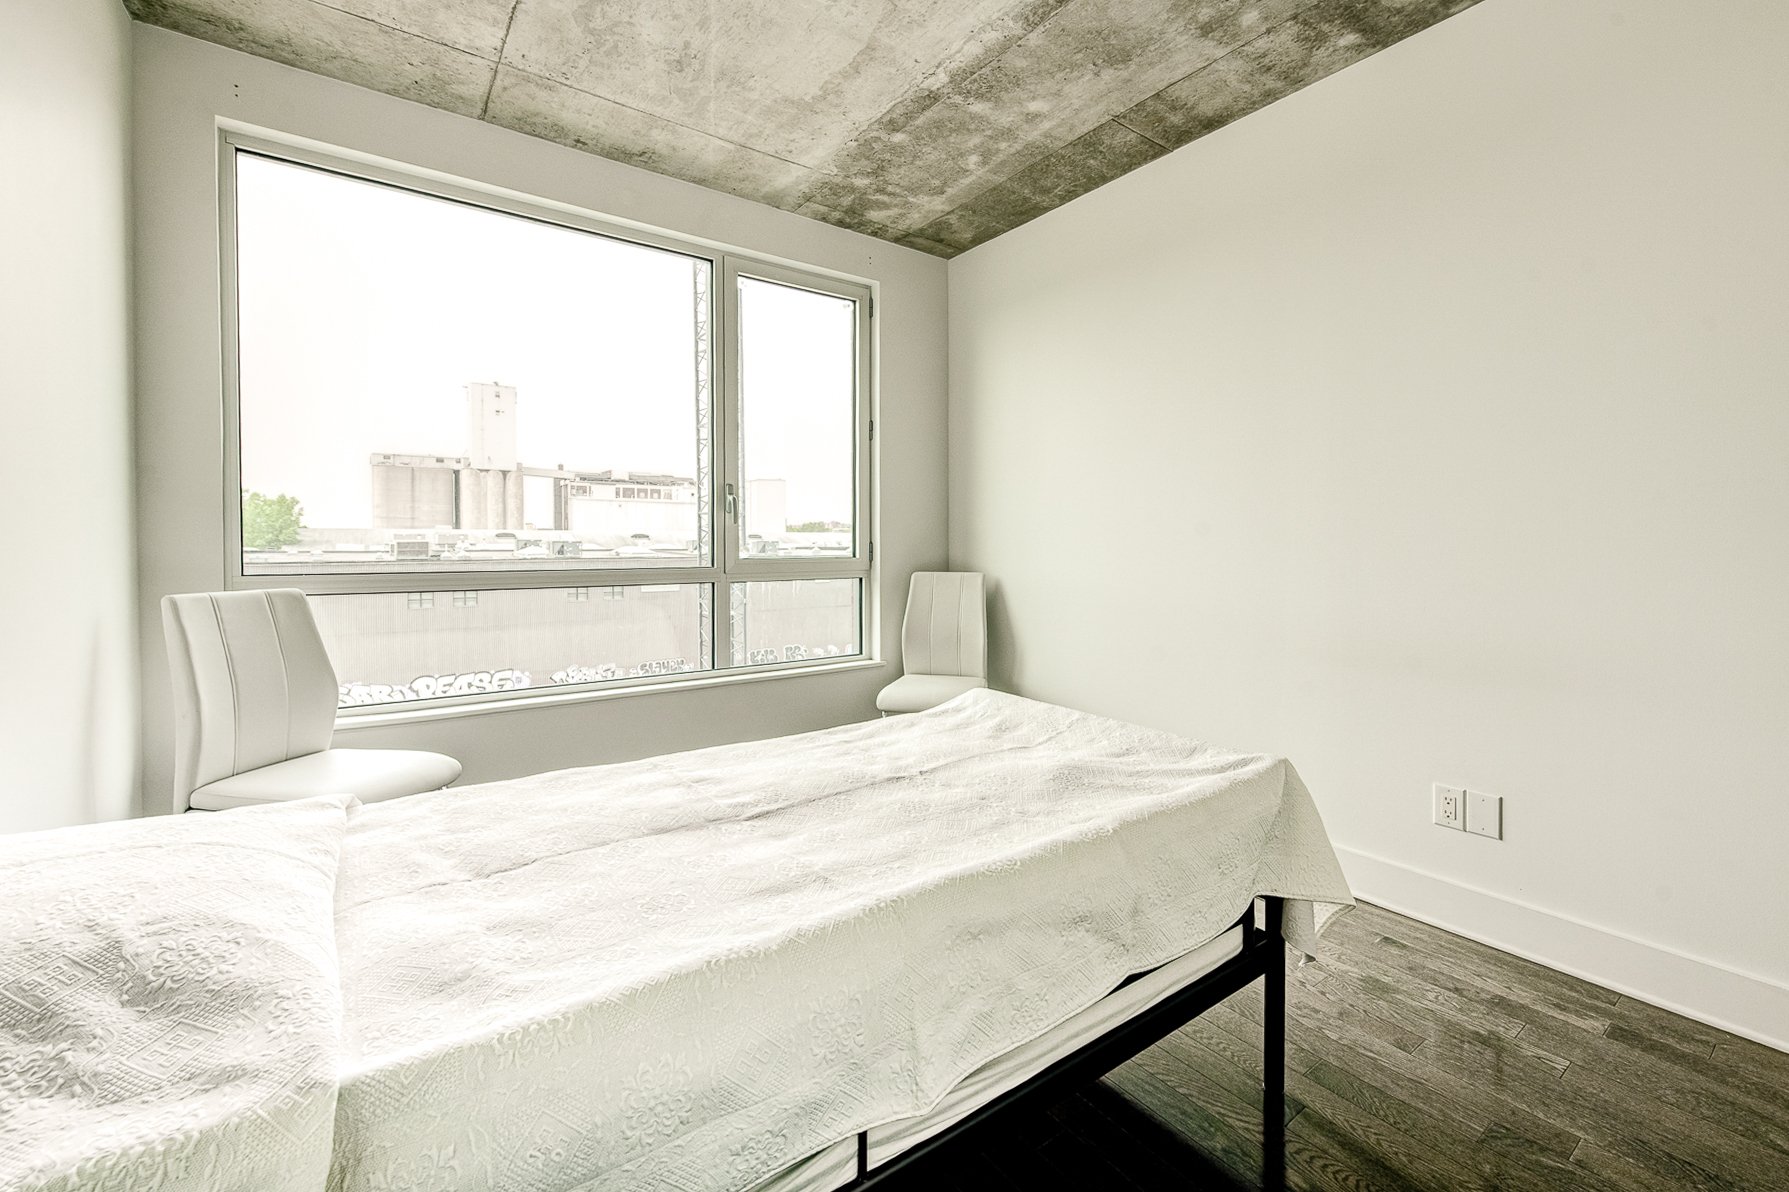
Primary bedroom
Other
10.0x12.0 ft.  
Wood
Bathroom
Other
9.8x5.0 ft.  
Ceramic tiles
Other
Other
5.9x4.10 ft.  
Read more Read less

Inclusions


Refrigerator, stove, dishwasher

Addenda


Beautiful one-bedroom condo located in the heart of Griffintown, one of Montréal's most dynamic and sought-after neighbourhoods. This bright unit features an open-concept living space that
combines comfort, funct...

Beautiful one-bedroom condo located in the heart of Griffintown, one of Montréal's most dynamic and sought-after neighbourhoods. This bright unit features an open-concept living space that
combines comfort, functionality and contemporary design.

The unit also includes a private storage locker, a sought-after feature that enhances everyday organization and comfort.

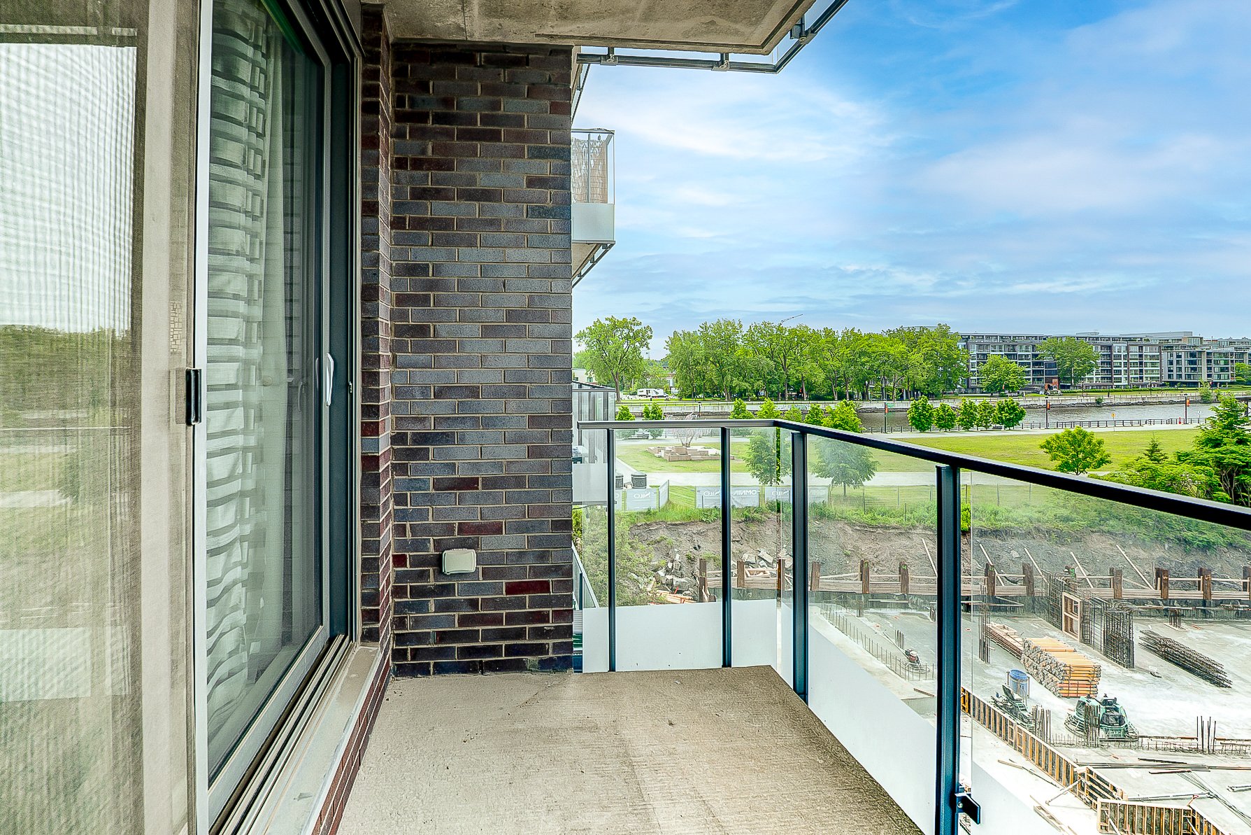
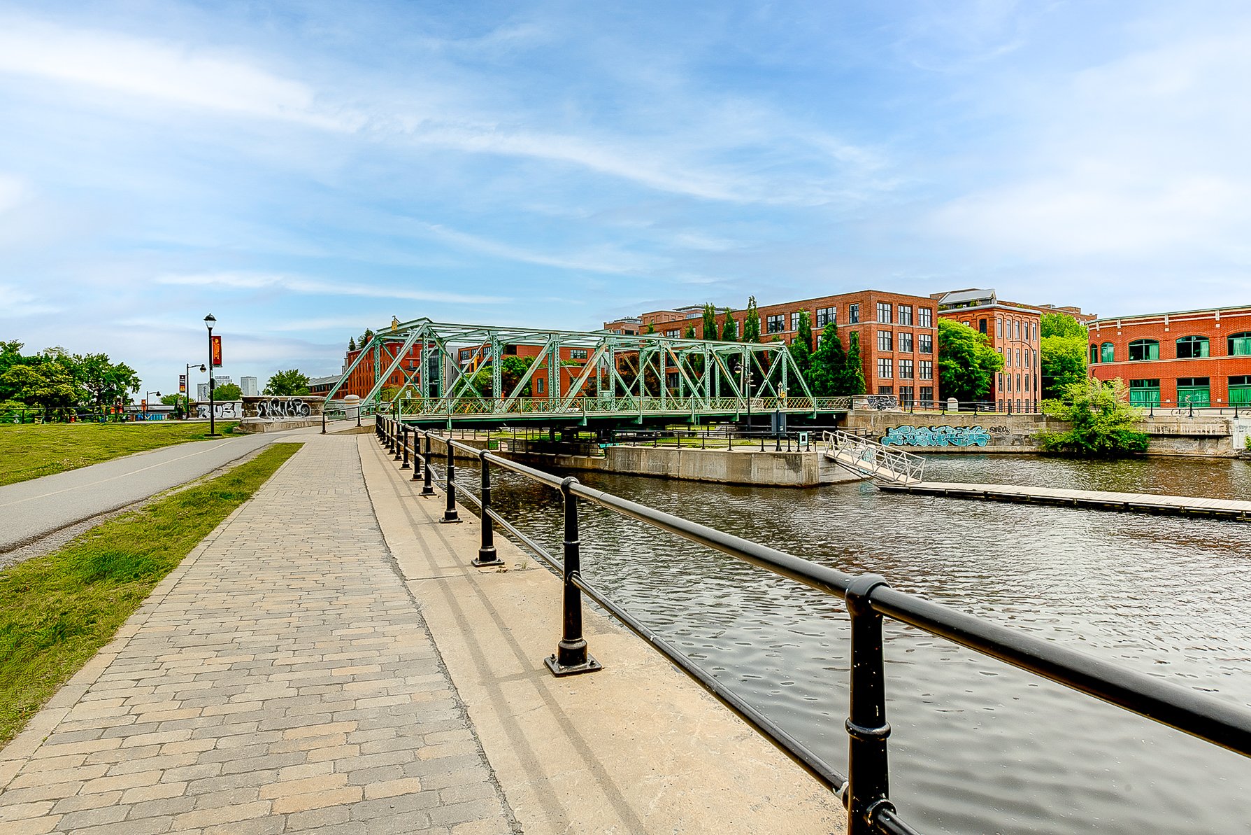
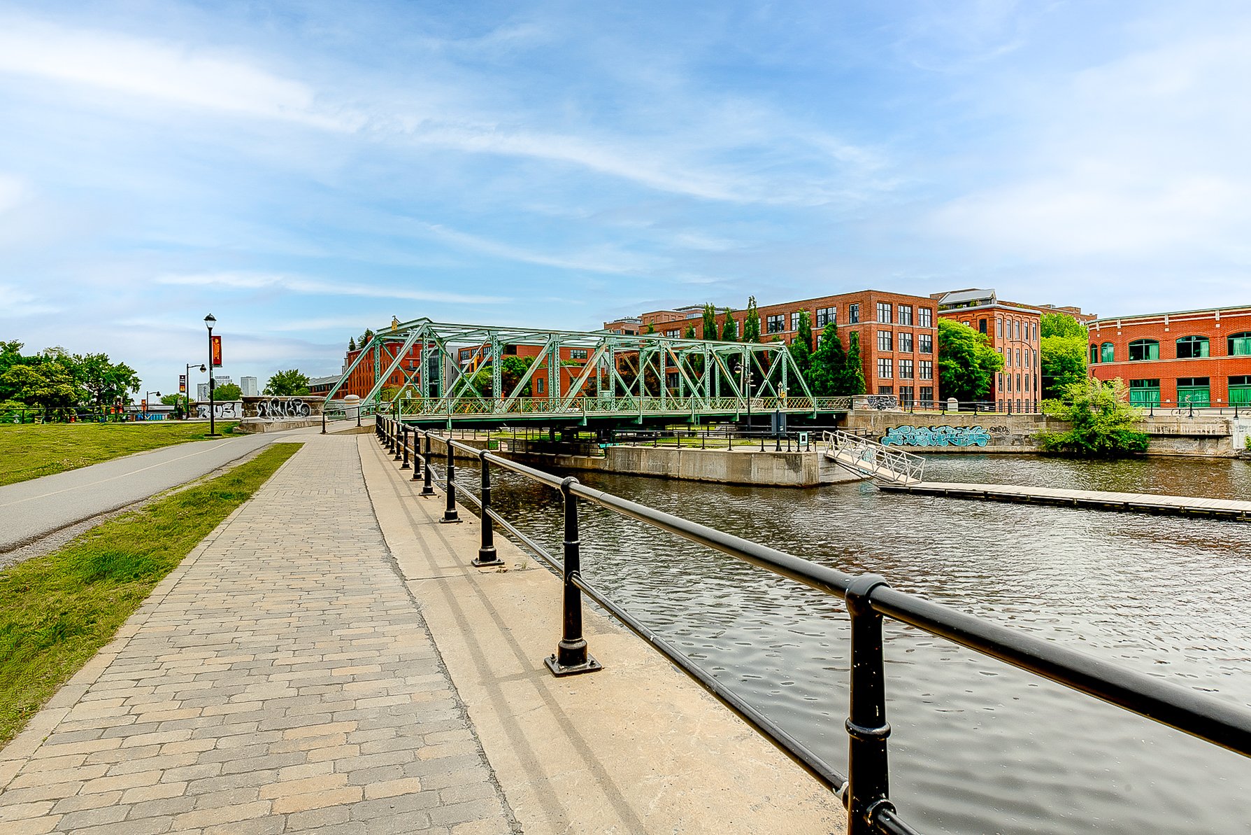
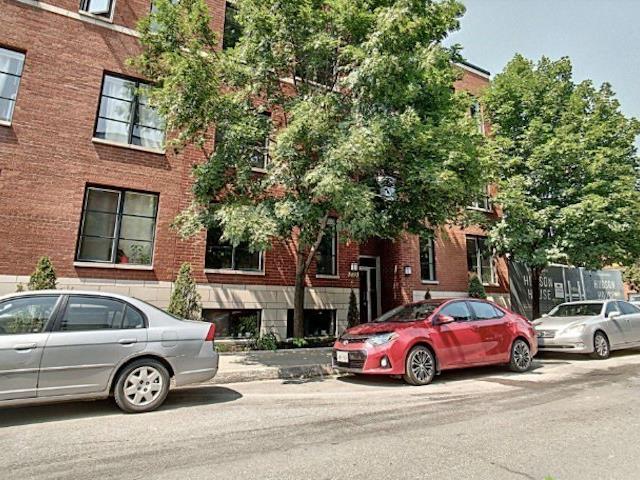
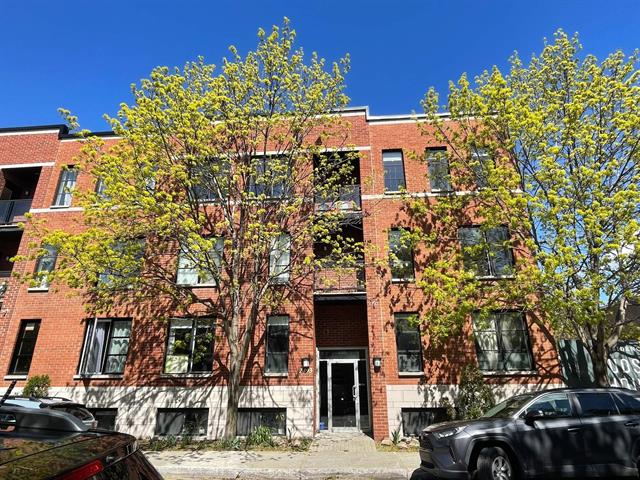
Nestled within the prestigious Le Canal development, this condo enjoys an exceptional location just steps from the Lachine Canal, its bike paths and green spaces, as well as the neighbourhood's best restaurants, cafés and shops. You'll also benefit from quick access to the REM, the metro, major roadways and downtown Montréal.

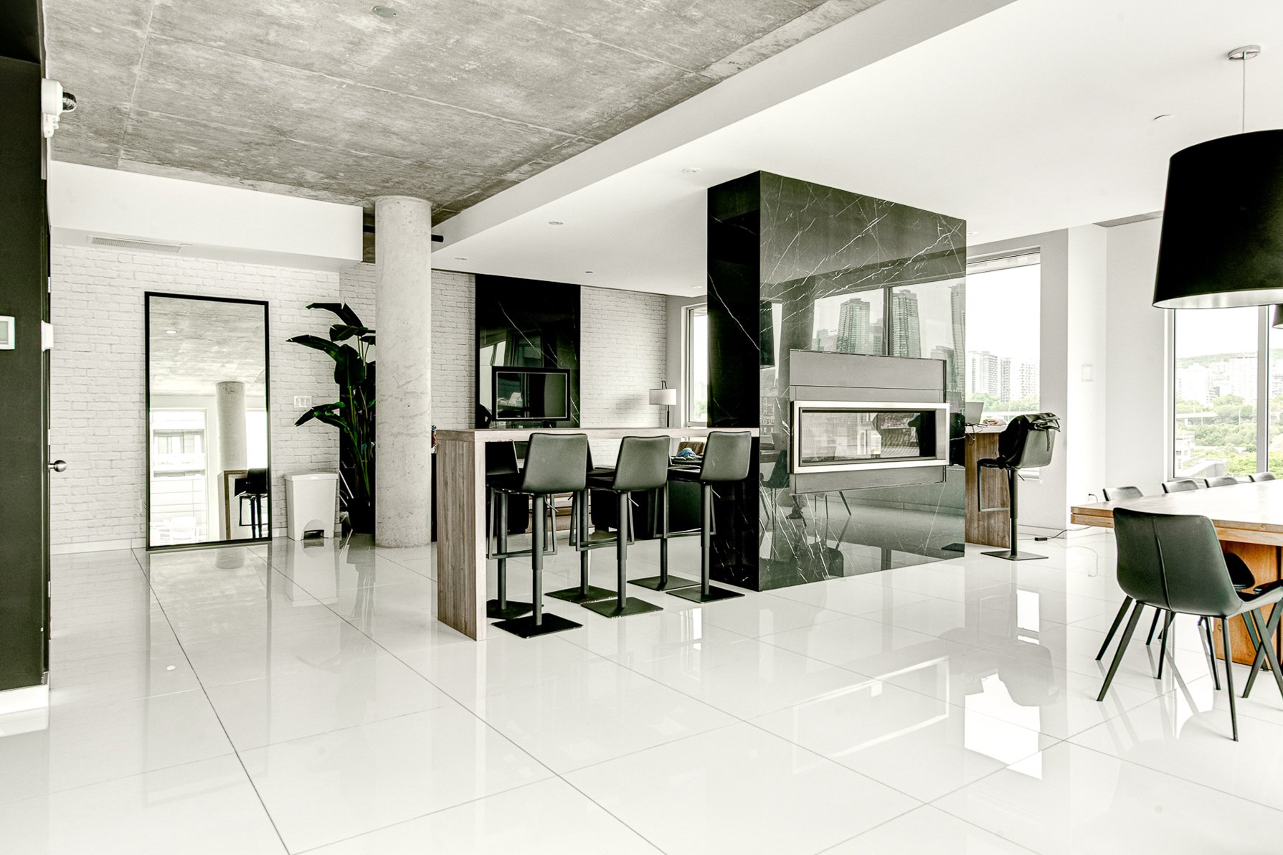
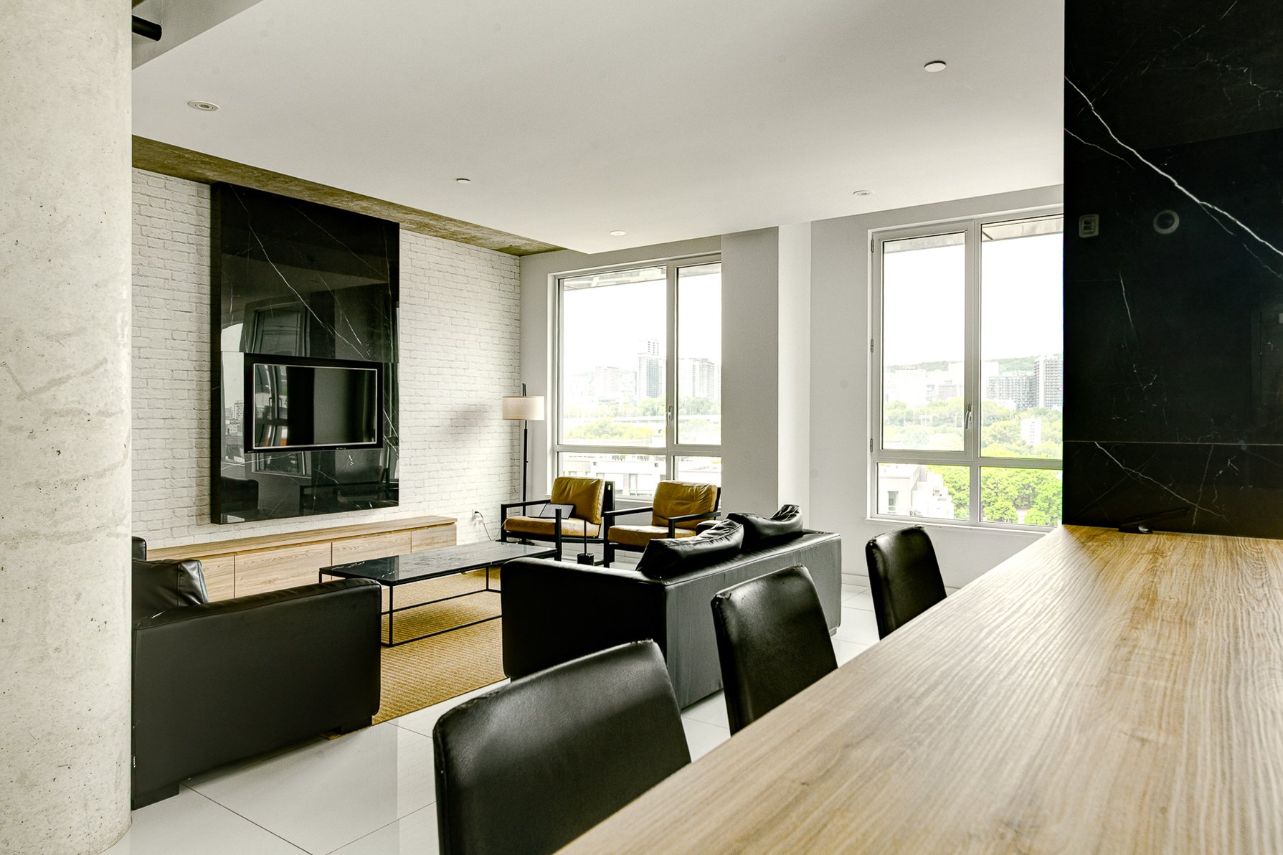
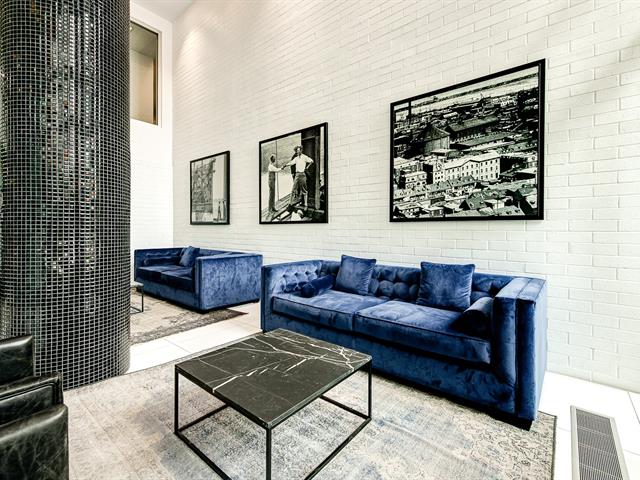
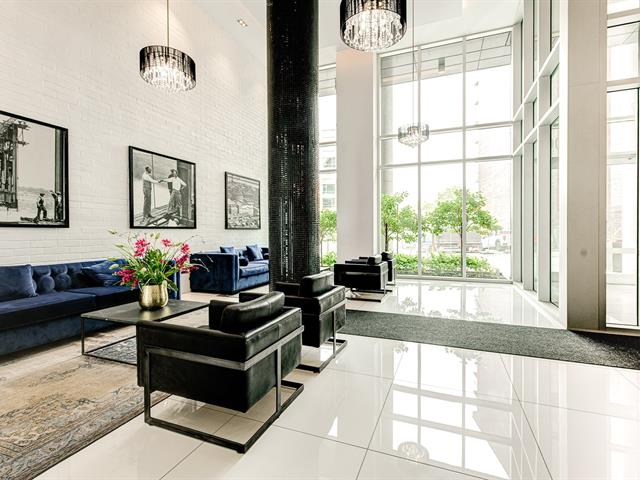
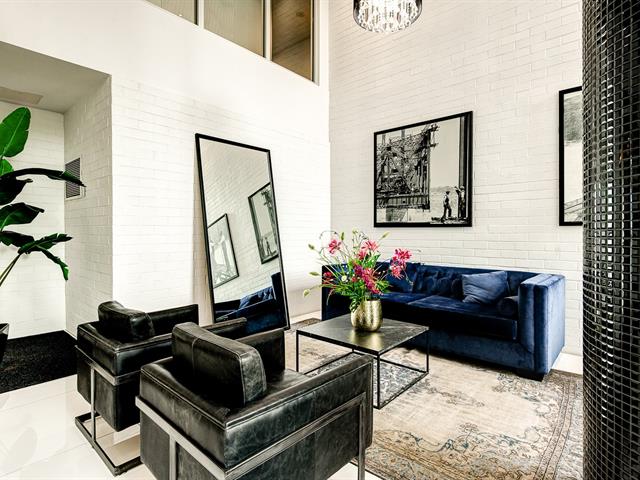
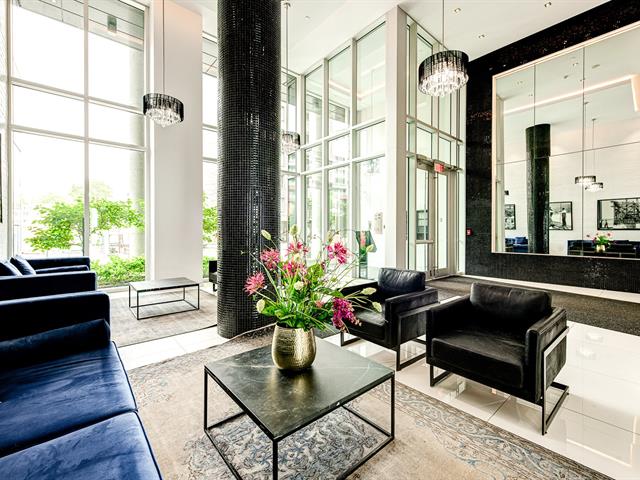
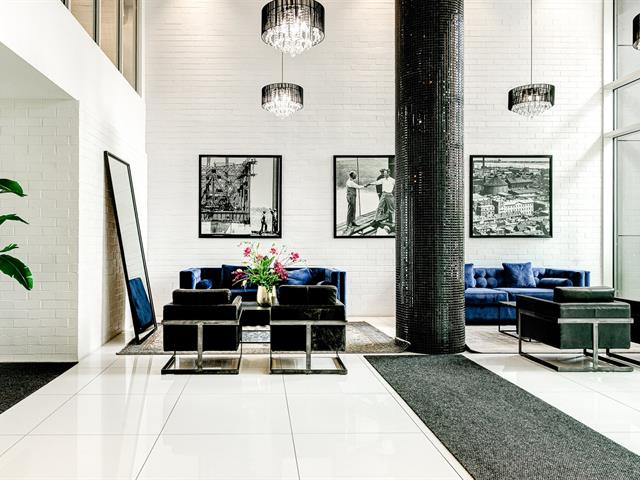
Residents enjoy access to premium amenities: indoor pool, spa, sauna, two-storey fitness centre, an elegant urban chalet with reception hall, as well as 24h concierge and security services.
An ideal opportunity for a first-time buyer, a professional or an investor looking for a turnkey condo in a prime location, offering an unmatched urban lifestyle.
Read more Read less

Calculators

Purchase price :
Interest rate :
Amortization:
Down payment:
Mortgage amount:
Ville:
Purchase price:
Payment :
You must specify the amount of the payment.
Payment frequency :
Interest rate :
Amortization period :
Down payment

In the same district

Request a visit or information

Contact us

2001 Rue Beaubien E,
Montréal, QC H2G 1M3
Get directions

+1 514-727-2001

Contact

Cookie Notice

We use cookies to give you the best possible experience on our website.
By continuing to browse, you agree to our website’s use of cookies. To learn more click here.