
Cookie Notice
We use cookies to give you the best possible experience on our website.
By continuing to browse, you agree to our website’s use of cookies. To learn more click here.
The Real Estate Success Instrument
Attentive, skilled and experiences brokers
I want to sell → I want to buy →
Compas immobilier
Real estate broker
Cellular :
Office : 514-727-2001
Fax :
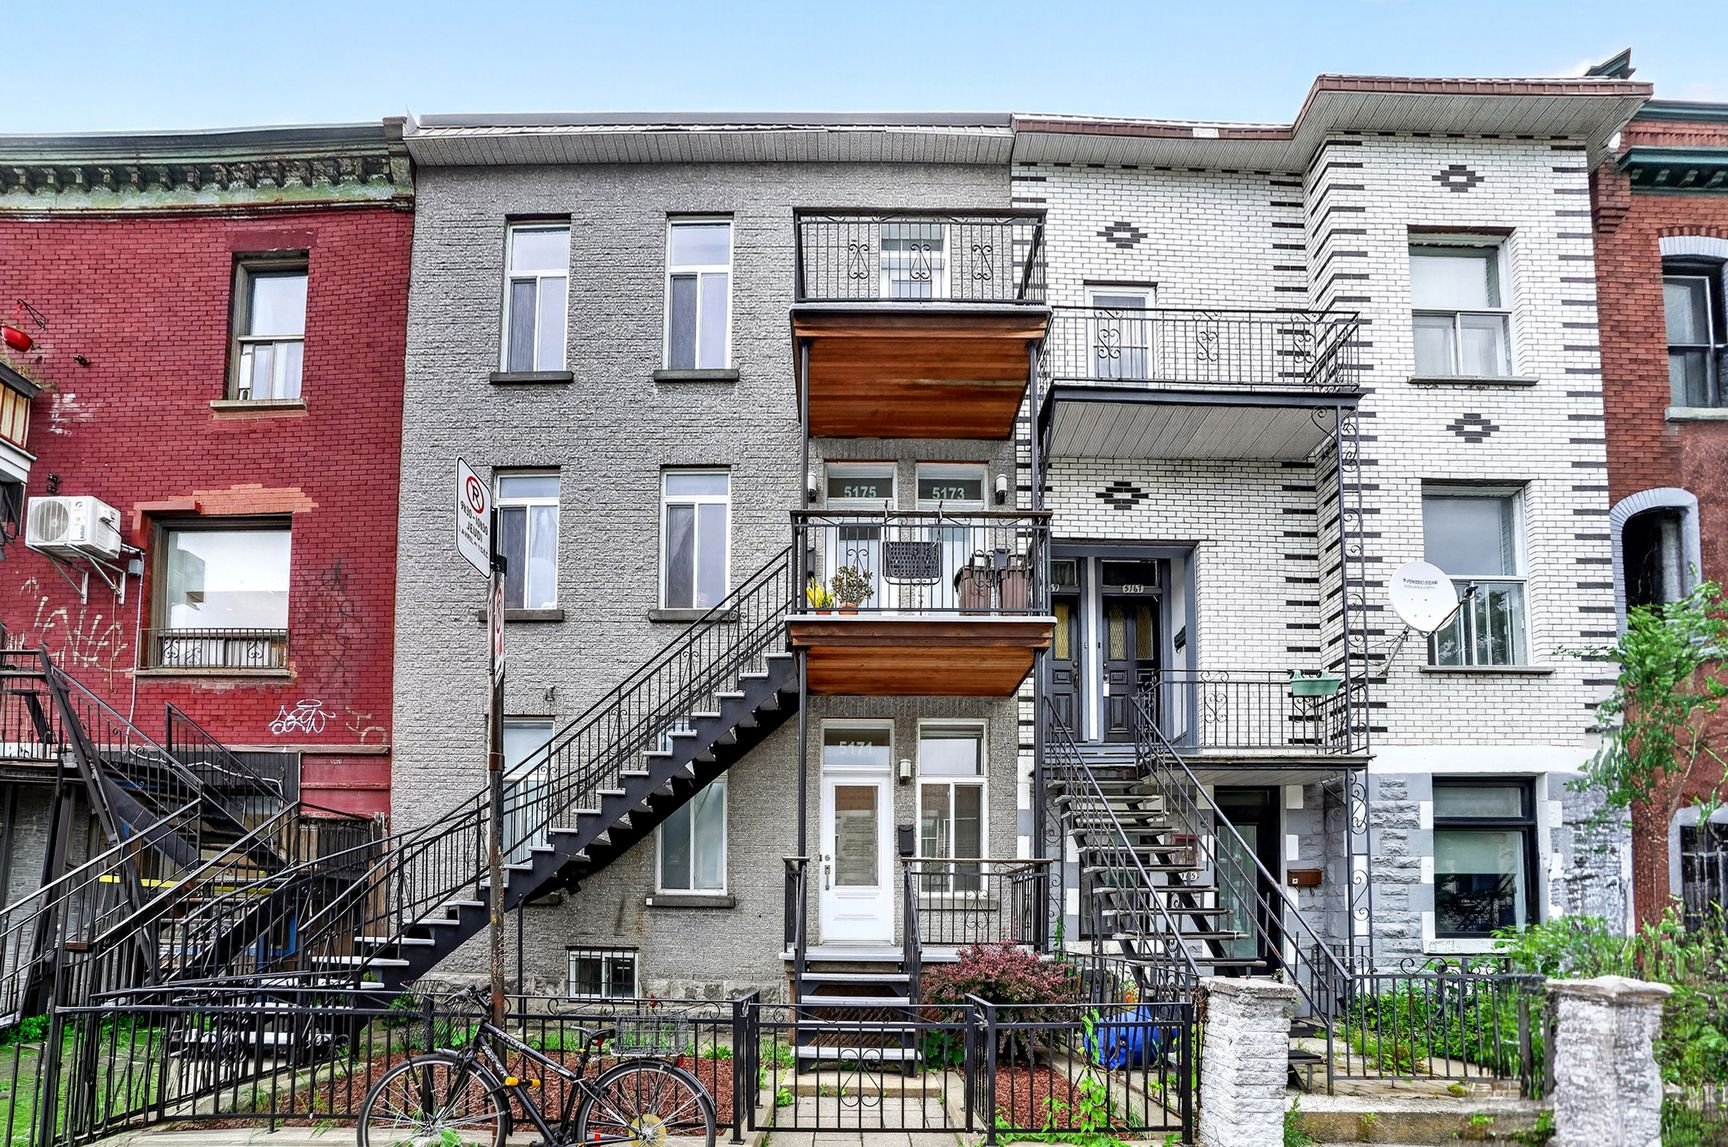
5173, Rue St-Urbain,
Montréal (Le Plateau-Mont-Royal)
Centris No. 12607428

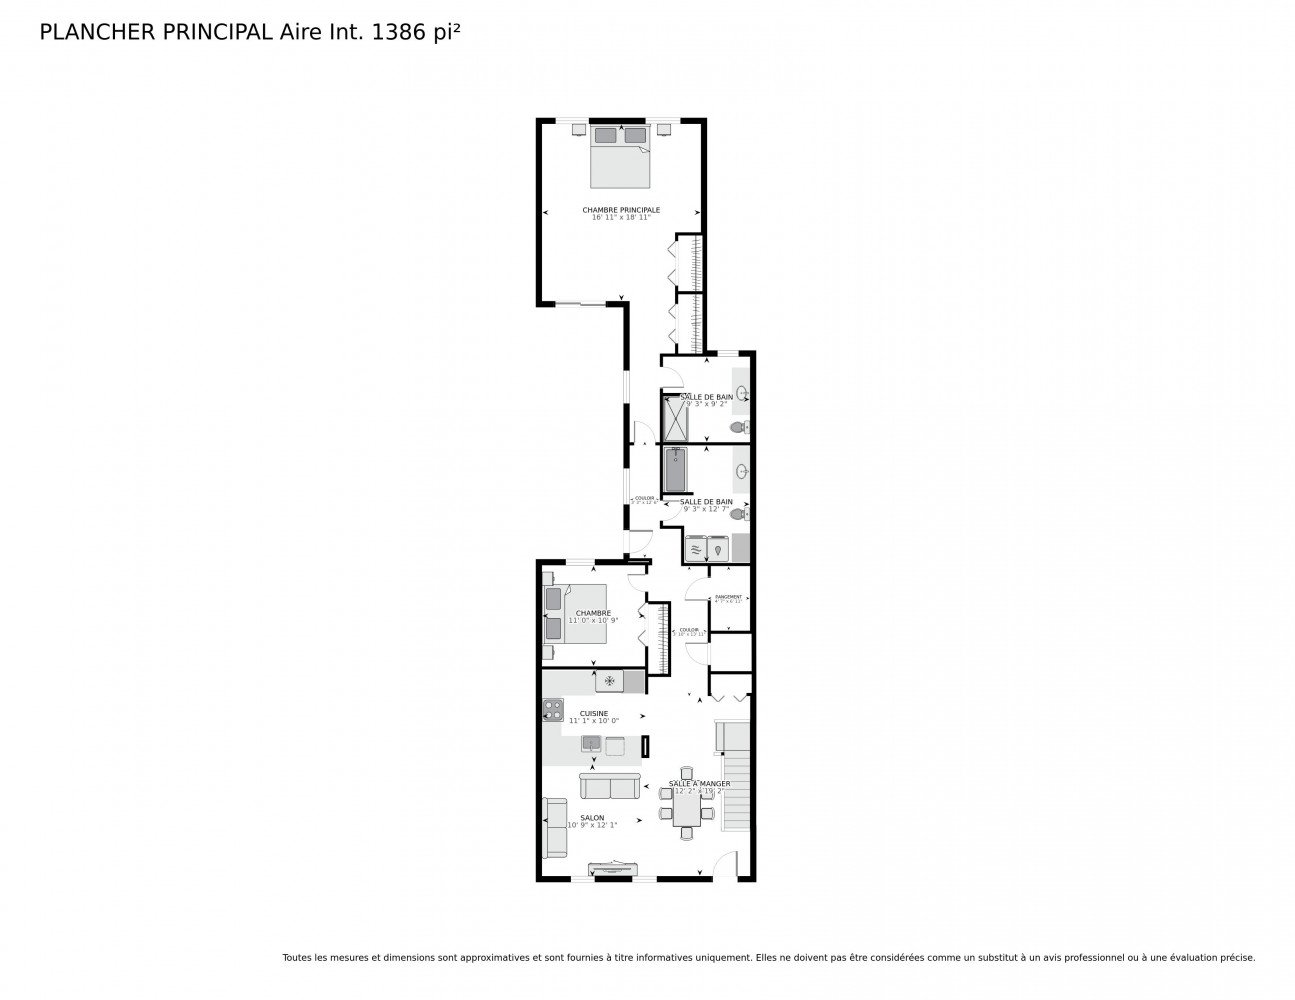
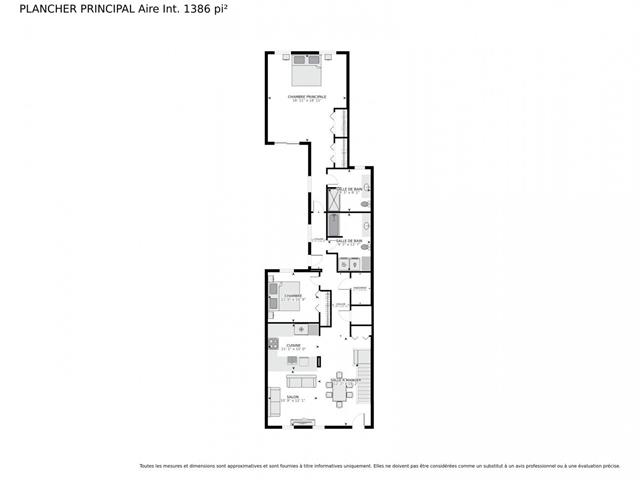
8 Room(s)

2 Bedroom(s)

2 Bathroom(s)

1,386.00 sq. ft.
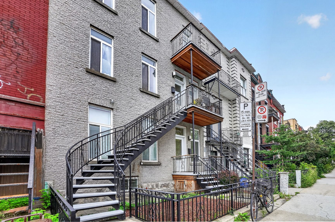
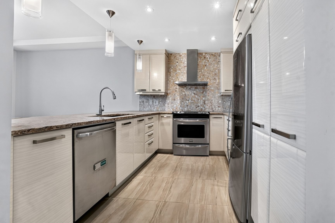
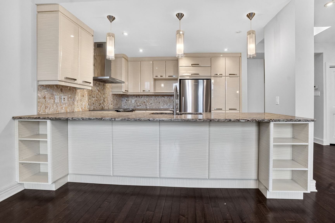
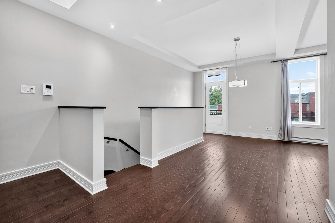
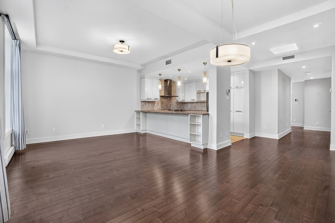
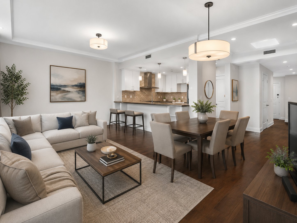
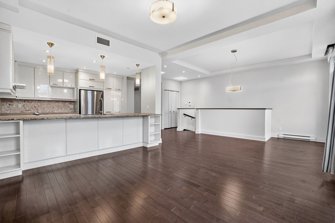
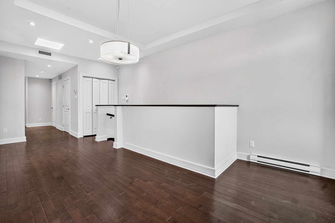
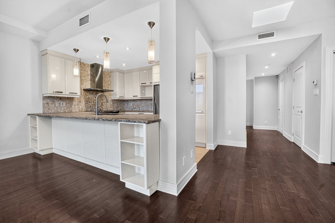
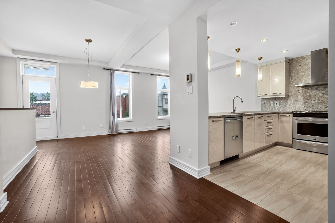
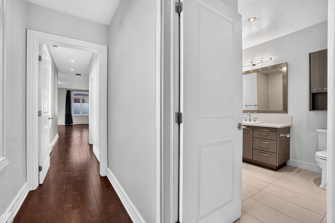
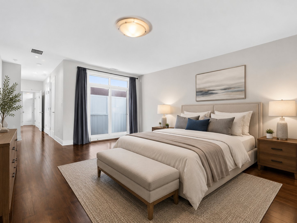
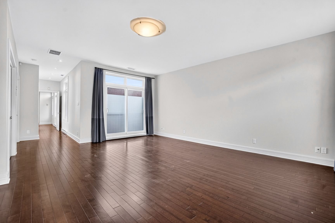
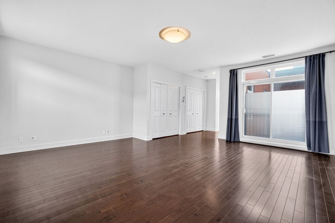
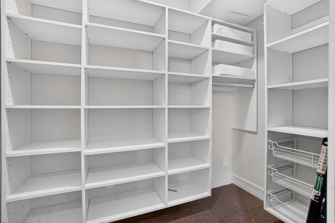
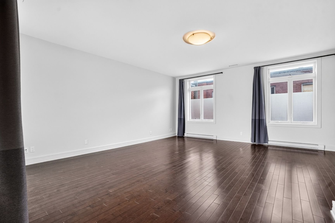
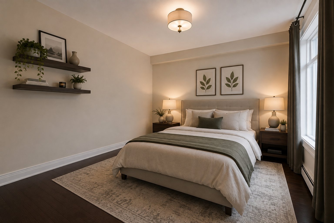
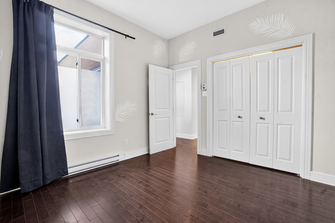
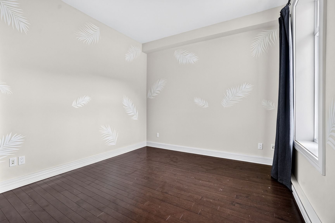
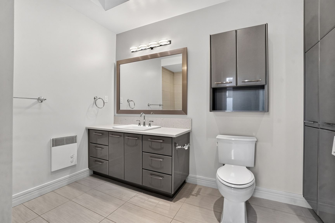
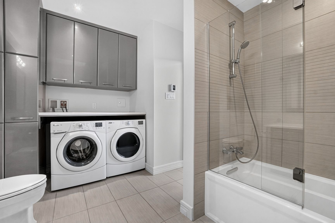
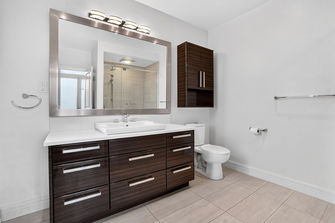
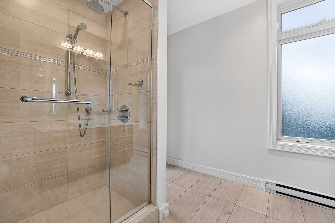
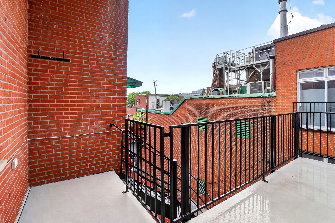
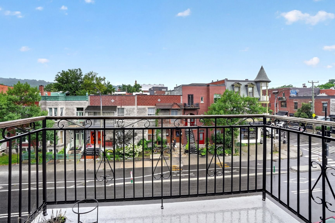
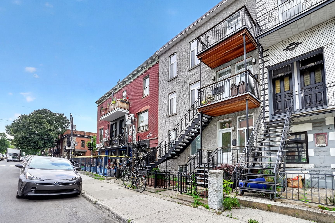
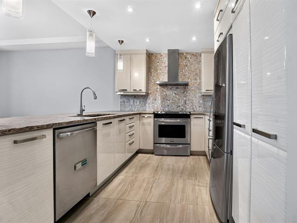
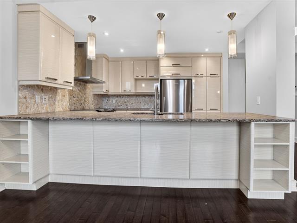
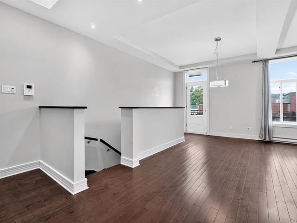
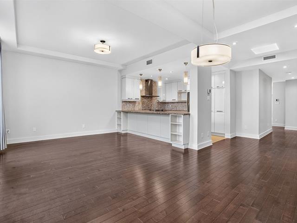
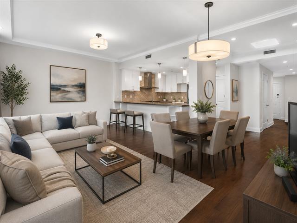
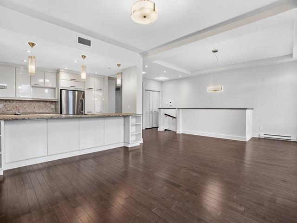
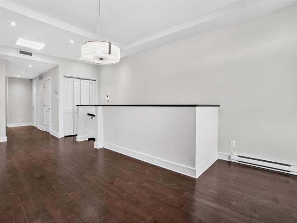
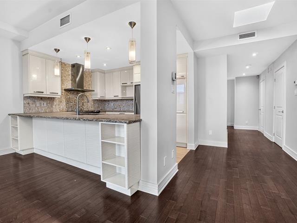
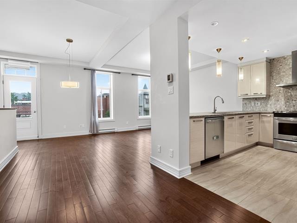
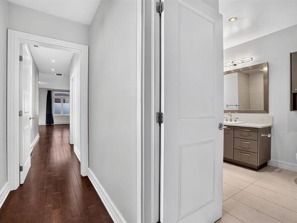
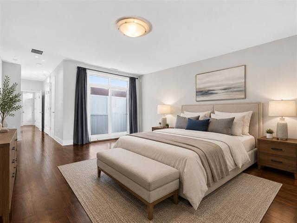
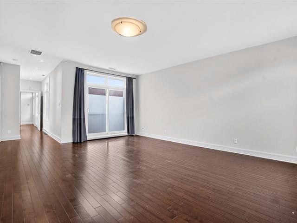
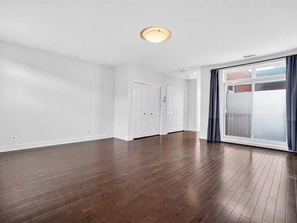
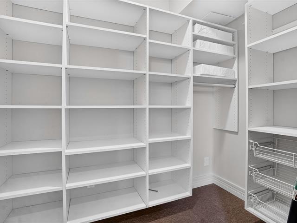
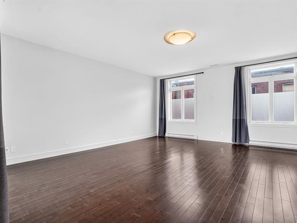
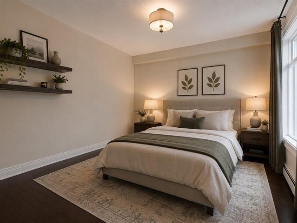
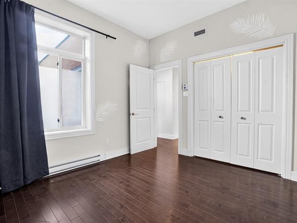
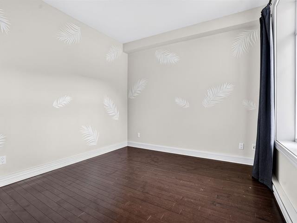
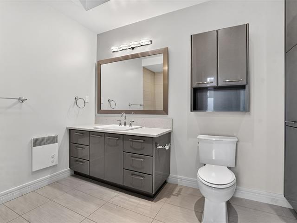
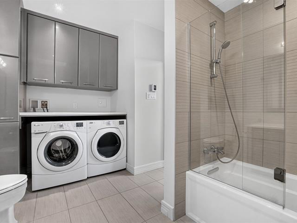
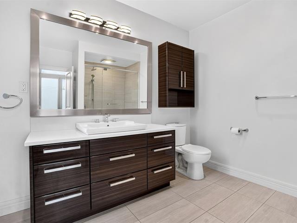
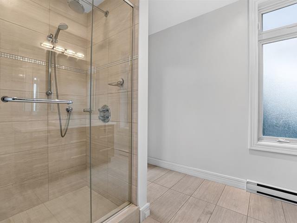
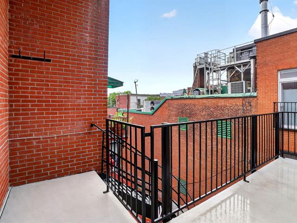
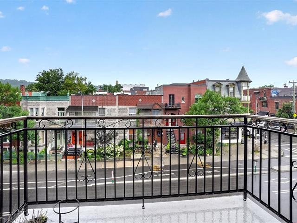
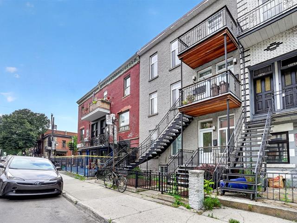
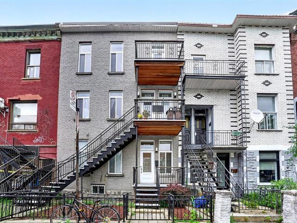
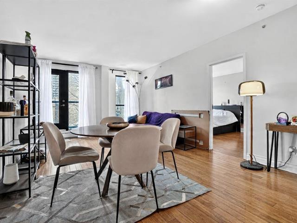
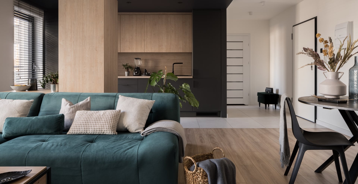
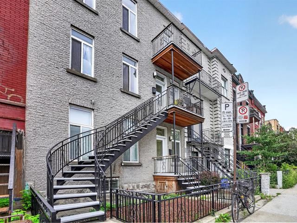
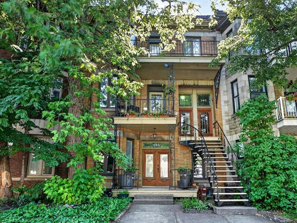
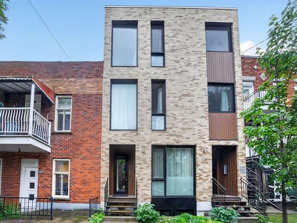
MILE END -- St-Urbain/Fairmount. Magnificent 1386 sq ft condo on the 3rd and top floor, with no neighbors above! Exceptional natural light thanks to 4 skylights. Includes 2 bedrooms, 2 bathrooms, 2 private balconies, and a kitchen with a modern breakfast bar. Live in the heart of the action: steps from Fairmount Bagel, trendy cafes, and green alleyways. Absolute brightness, comfort, and unique charm in the most sought-after area. Available immediately! *Some photos have been modified by AI.
Room(s) : 8 | Bedroom(s) : 2 | Bathroom(s) : 2 | Powder room(s) : 0
Stove, refrigerator, dishwasher, washer and dryer,
Electricituy, heating, internet, cable, $2 million liability insurance.
MILE END -- St-Urbain/Fairmount. Magnificent 1386 sq ft condo on the 3rd and top floor, with no neighbors above! Exceptional natural light thanks to 4 skylights. Includes 2 bedrooms, 2 bathrooms, 2 private balconies, ...
MILE END -- St-Urbain/Fairmount. Magnificent 1386 sq ft condo on the 3rd and top floor, with no neighbors above! Exceptional natural light thanks to 4 skylights. Includes 2 bedrooms, 2 bathrooms, 2 private balconies, and a kitchen with a modern breakfast bar. Live in the heart of the action: steps from Fairmount Bagel, trendy cafes, and green alleyways. Absolute brightness, comfort, and unique charm in the most sought-after area. Available immediately! *Some photos have been modified by AI.
Read more Read less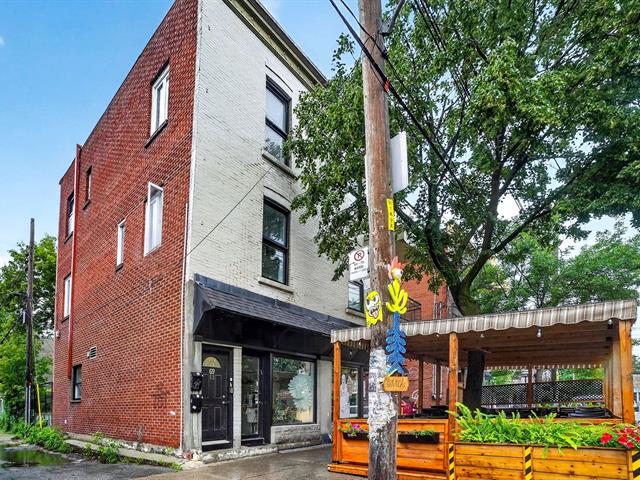
We use cookies to give you the best possible experience on our website.
By continuing to browse, you agree to our website’s use of cookies. To learn more click here.